












957 POWHATAN STREET
957 POWHATAN STREET
957 POWHATAN STREET
957 POWHATAN STREET
957 POWHATAN STREET
957 POWHATAN STREET
957 POWHATAN STREET
957 POWHATAN STREET
957 POWHATAN STREET
957 POWHATAN STREET
957 POWHATAN STREET
957 POWHATAN STREET
957 POWHATAN STREET
957 POWHATAN STREET
957 POWHATAN STREET
957 POWHATAN STREET
957 POWHATAN STREET
957 POWHATAN STREET
957 POWHATAN STREET
957 POWHATAN STREET
957 POWHATAN STREET
957 POWHATAN STREET
957 POWHATAN STREET
957 POWHATAN STREET
957 POWHATAN STREET
957 POWHATAN STREET
957 POWHATAN STREET
957 POWHATAN STREET
957 POWHATAN STREET
957 POWHATAN STREET
957 POWHATAN STREET
957 POWHATAN STREET
957 POWHATAN STREET
957 POWHATAN STREET
957 POWHATAN STREET
957 POWHATAN STREET
957 POWHATAN STREET
957 POWHATAN STREET
957 POWHATAN STREET
957 POWHATAN STREET
957 POWHATAN STREET
957 POWHATAN STREET
957 POWHATAN STREET
957 POWHATAN STREET
957 POWHATAN STREET
957 POWHATAN STREET
957 POWHATAN STREET
957 POWHATAN STREET
957 POWHATAN STREET
957 POWHATAN STREET
957 POWHATAN STREET
957 POWHATAN STREET
957 POWHATAN STREET
957 POWHATAN STREET
957 POWHATAN STREET
957 POWHATAN STREET
957 POWHATAN STREET
957 POWHATAN STREET
957 POWHATAN STREET
957 POWHATAN STREET
957 POWHATAN STREET
957 POWHATAN STREET
957 POWHATAN STREET
957 POWHATAN STREET
957 POWHATAN STREET
957 POWHATAN STREET
957 POWHATAN STREET
957 POWHATAN STREET
957 POWHATAN STREET
957 POWHATAN STREET
957 POWHATAN STREET
957 POWHATAN STREET
957 POWHATAN STREET
VIEW PHOTOS
$1,160,000

957 POWHATAN STREET

3 Beds 4 Baths 1,927 Sq.Ft. 1,408 Sq.Ft.

Description

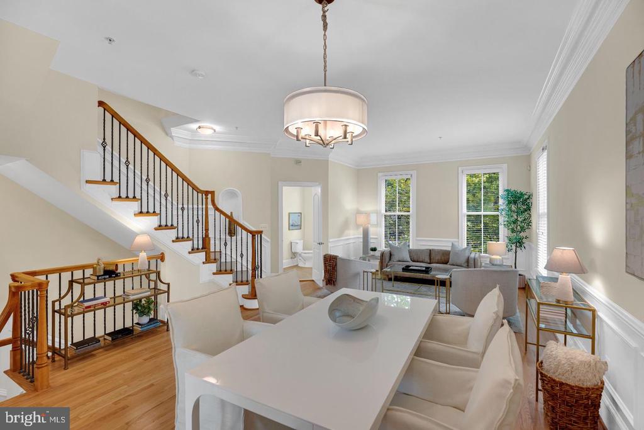
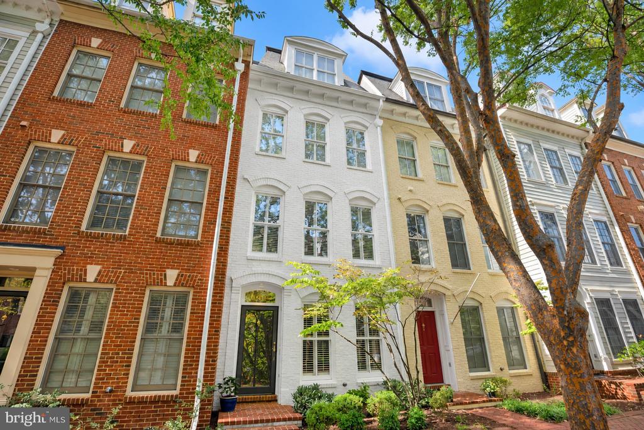
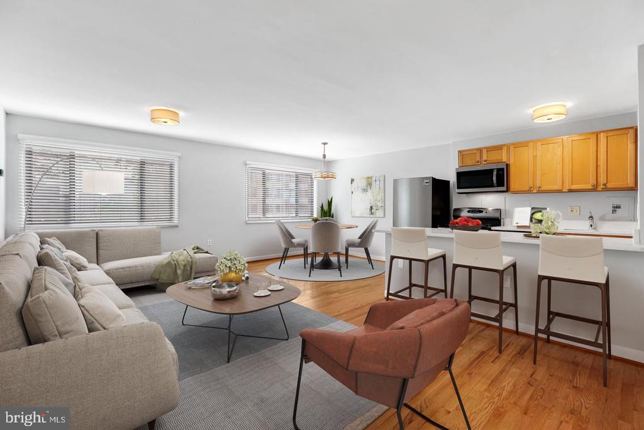
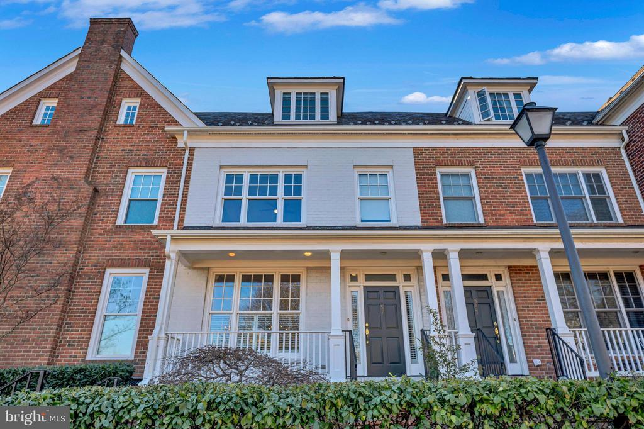
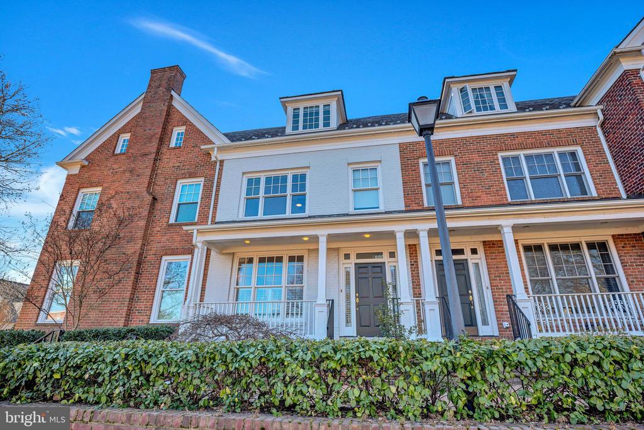
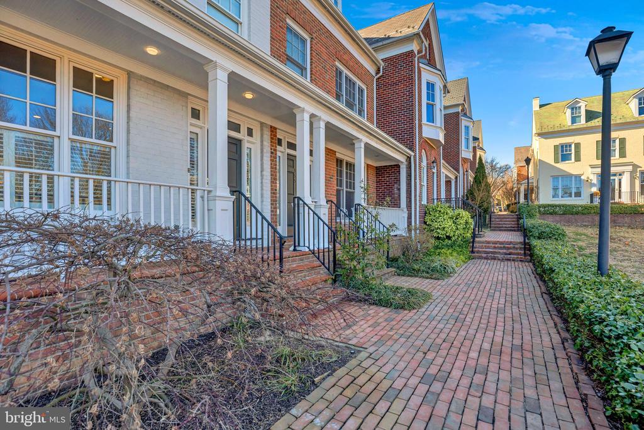
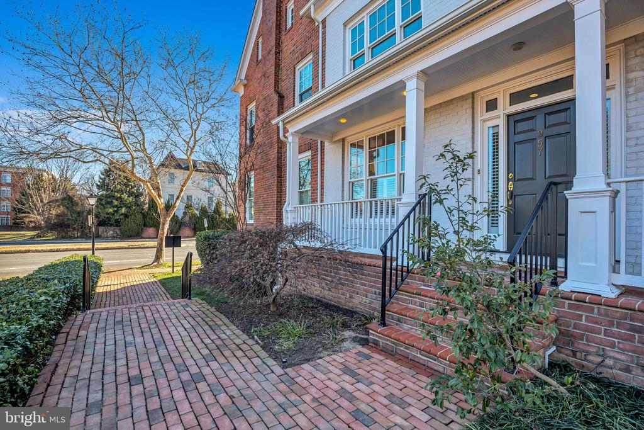
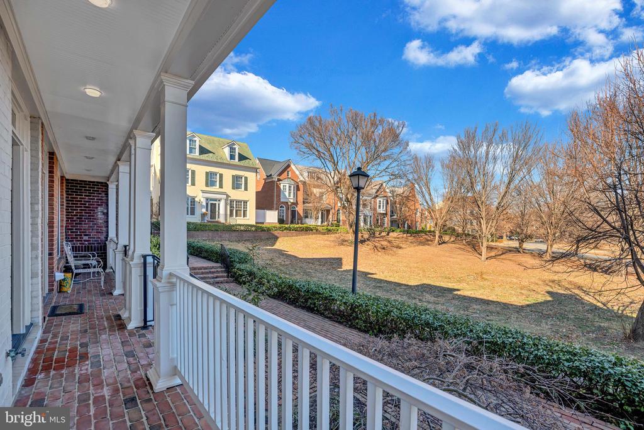
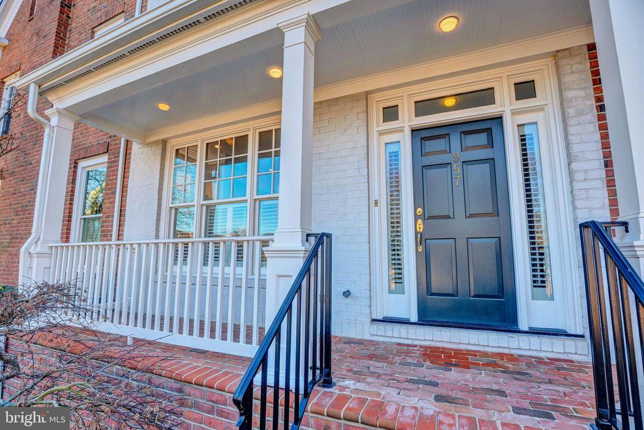
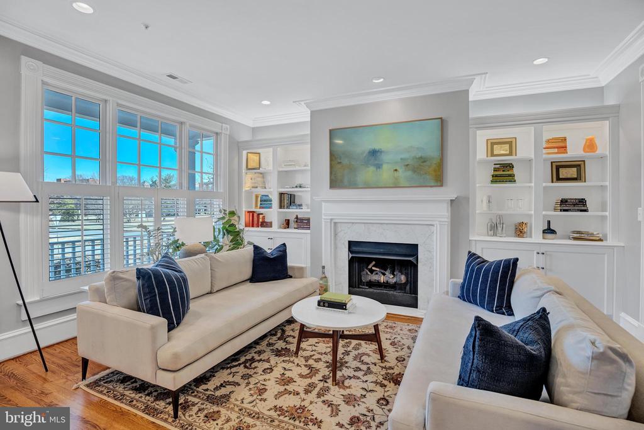
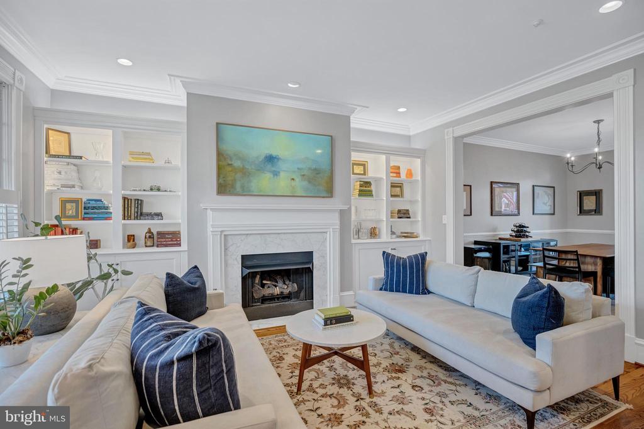
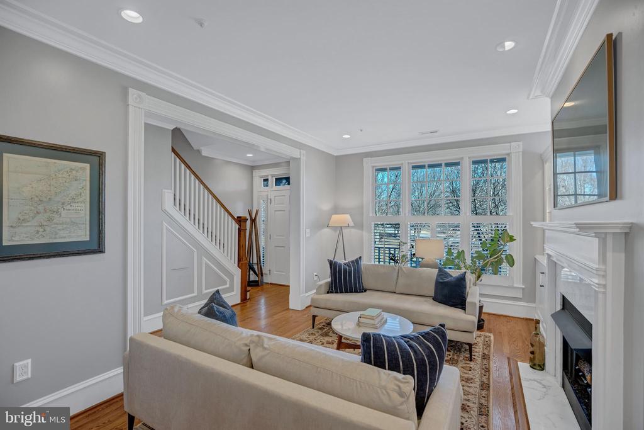
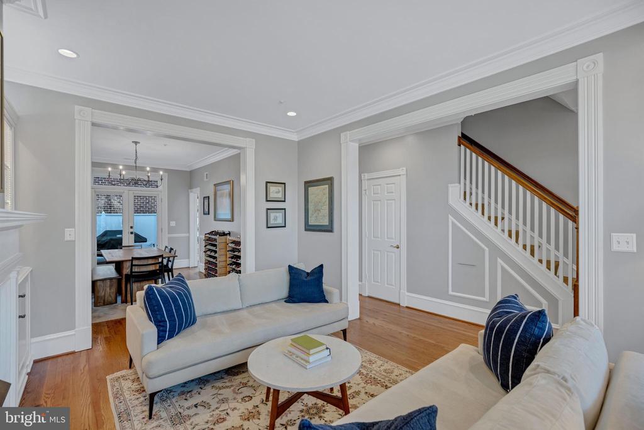
Thoughtfully updated residence offering timeless finishes, refined architectural details, and modern conveniences throughout. A charming covered front porch welcomes you home and sets the tone for the light-filled interior. The main living room features a classic gas fireplace flanked by custom built-in bookcases with enhanced backlighting, creating a warm and inviting focal point ideal for both everyday living and entertaining.
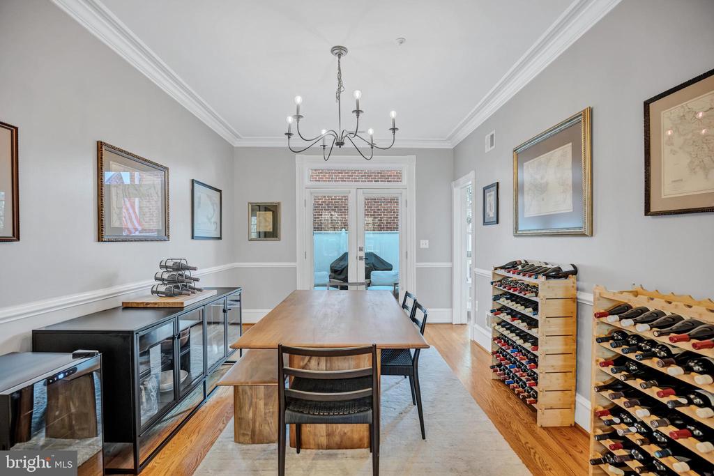
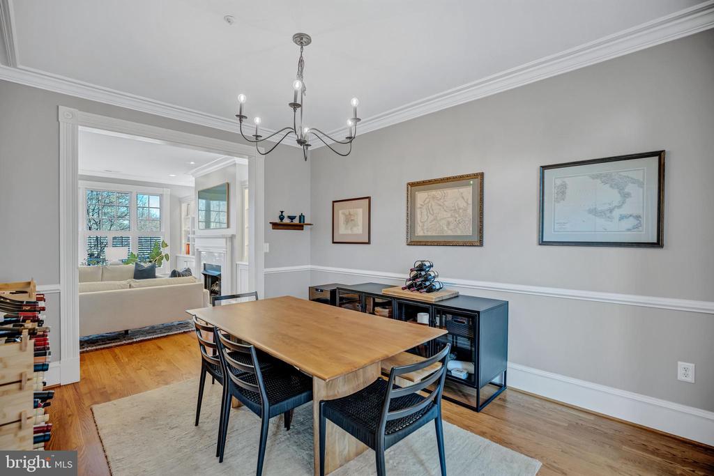
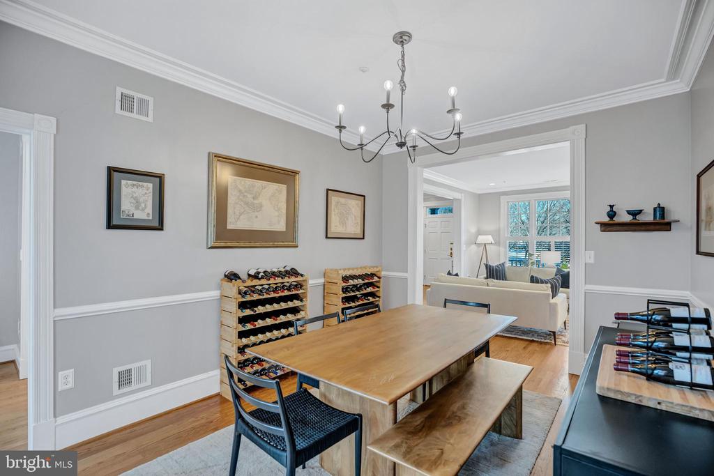
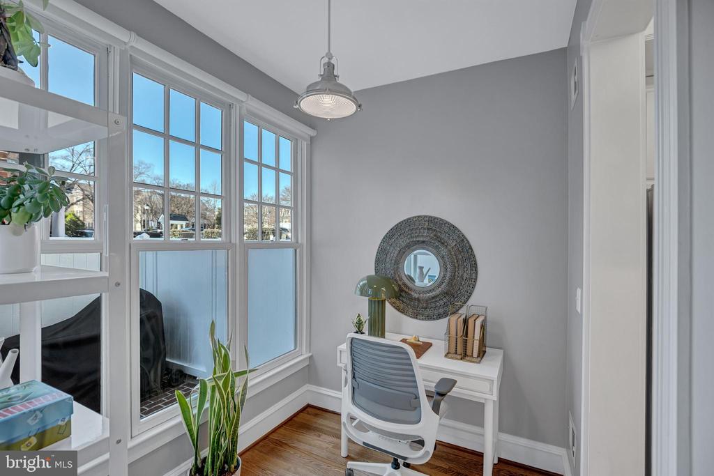
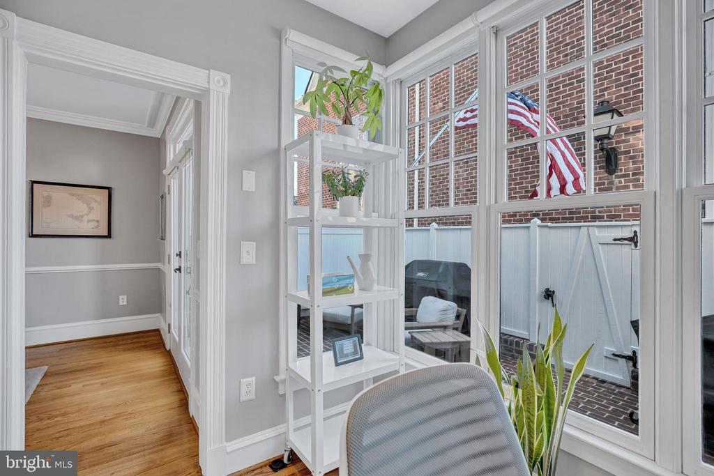
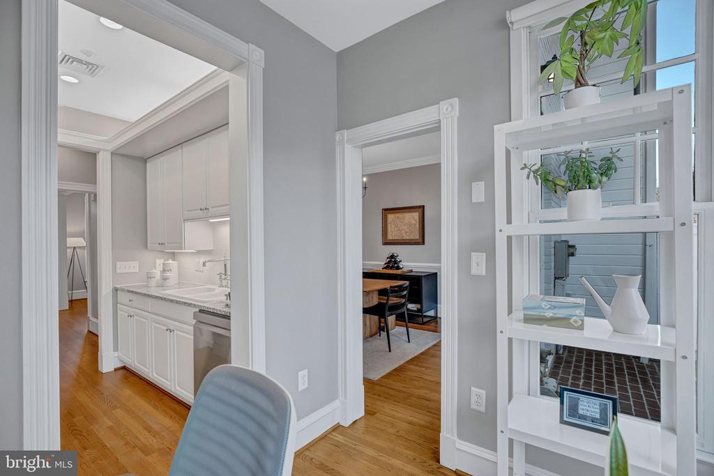
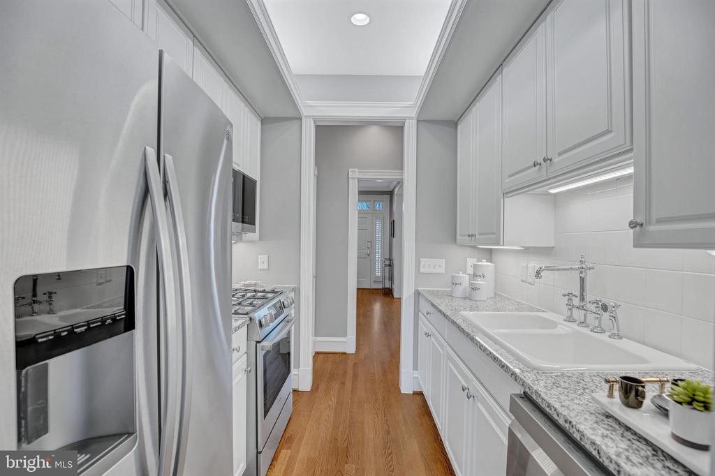
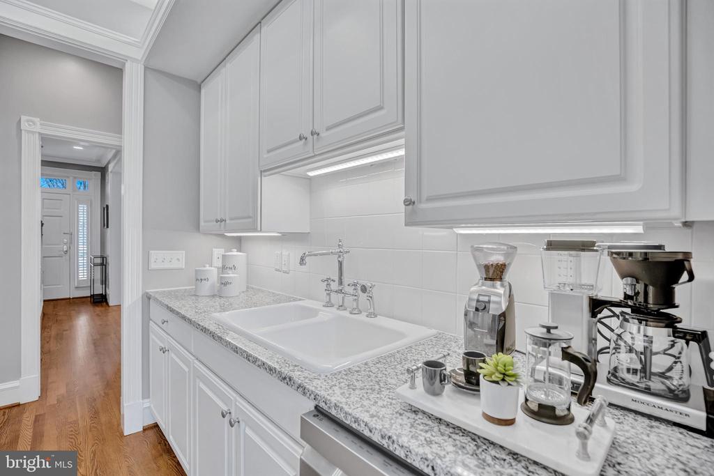
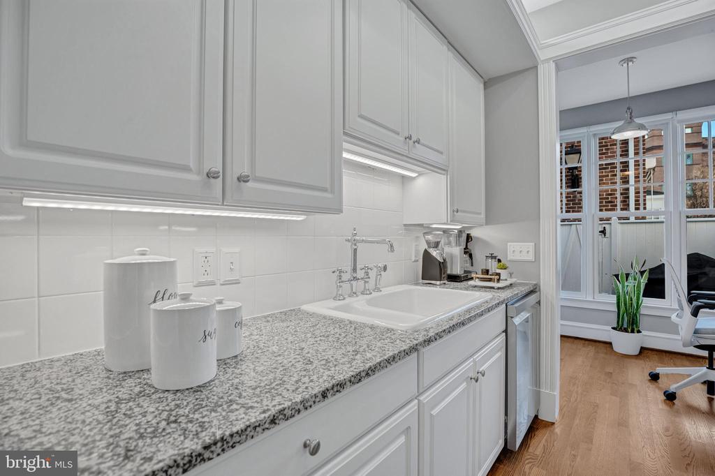
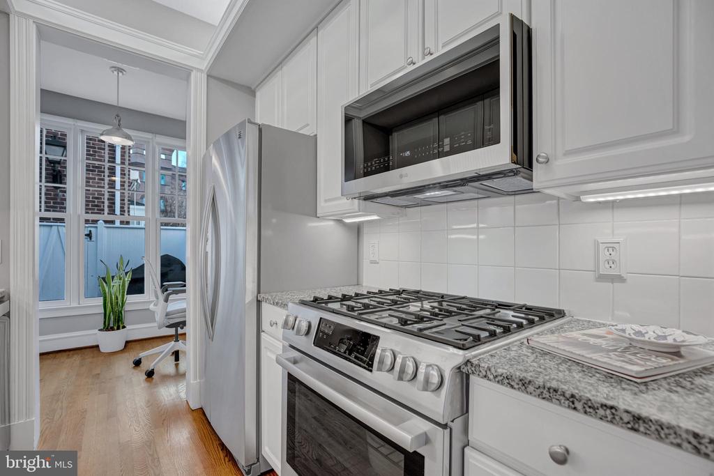
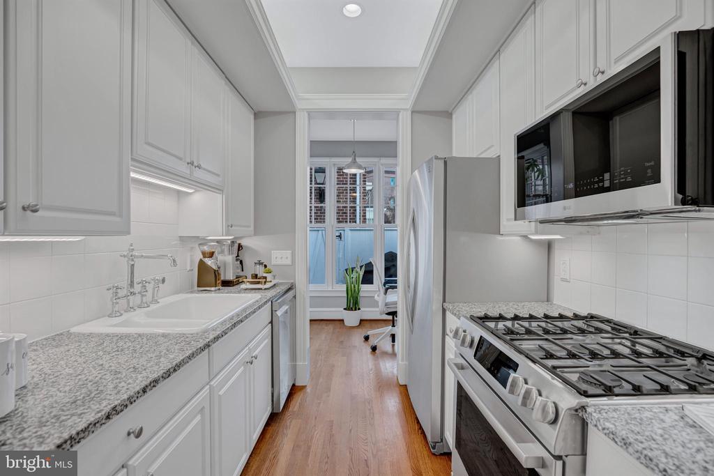
The kitchen seamlessly blends classic style with functionality, showcasing white shaker-style cabinetry, a stainless steel side-by-side refrigerator, a farmhouse-style sink, and polished chrome fixtures. An adjacent breakfast area is also perfectly suited for a home office and is filled with natural light and overlooks the private patio. The dining area is highlighted by a modern matte-black chandelier, adding architectural interest and warmth, with French doors that open directly to the outdoor space, ideal for al fresco dining.
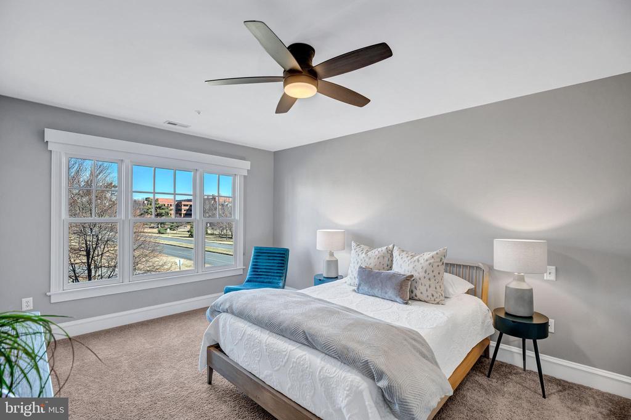
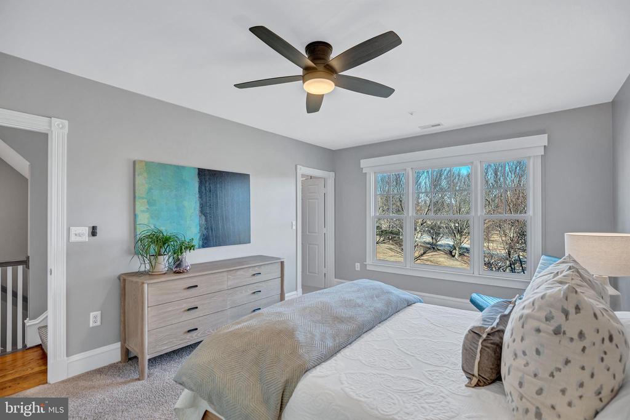
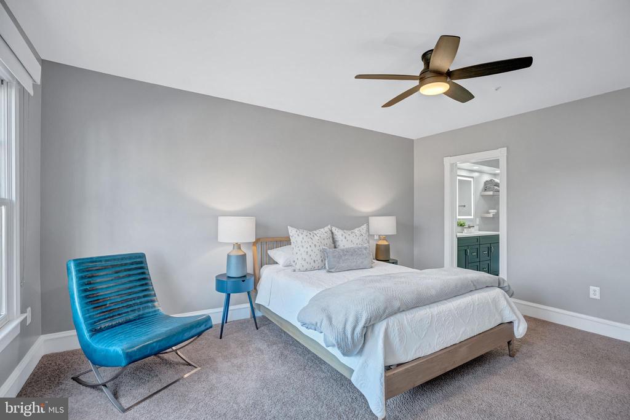
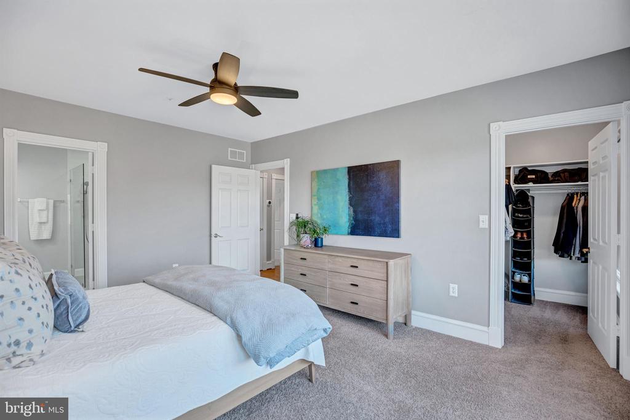
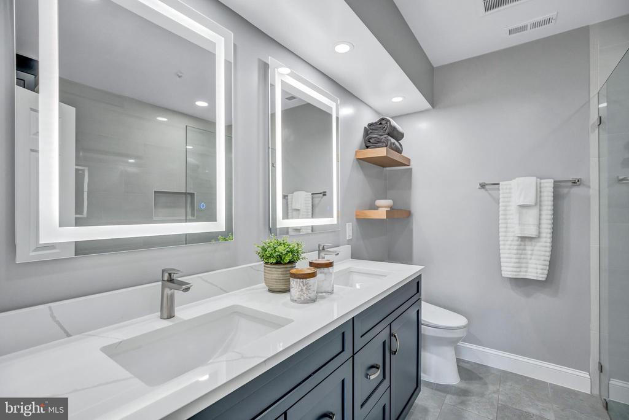
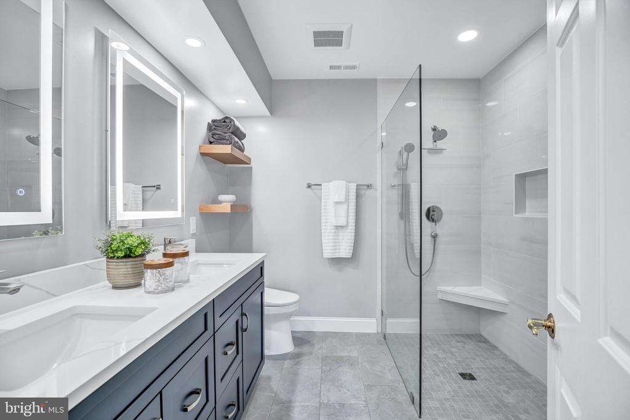
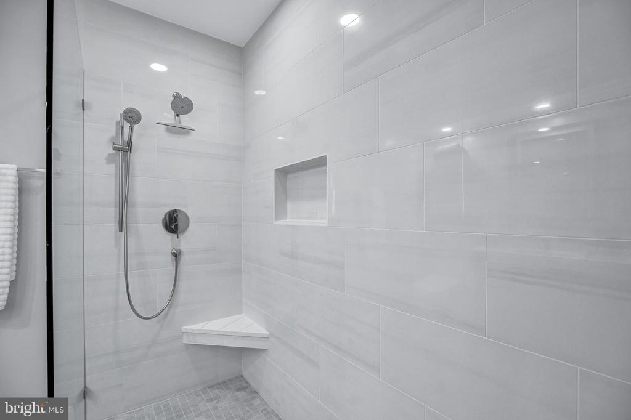
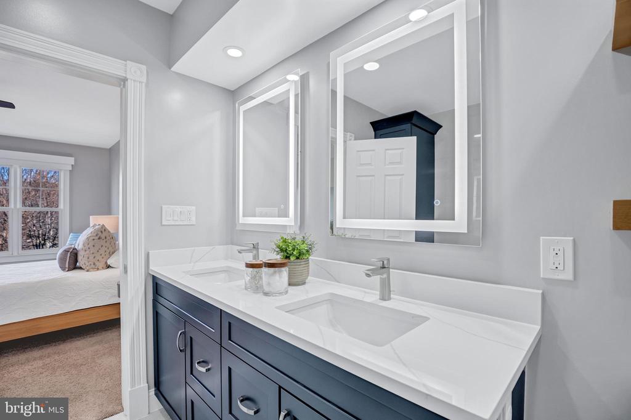
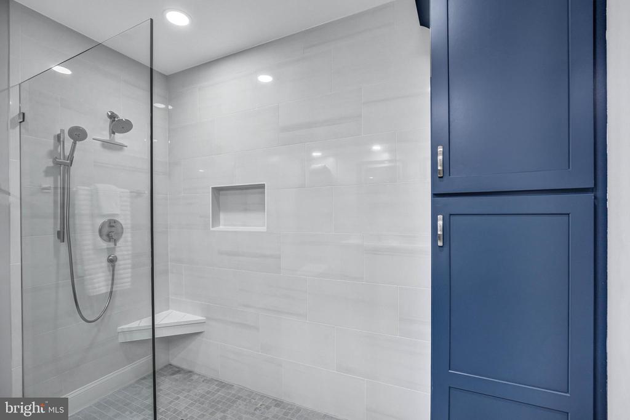
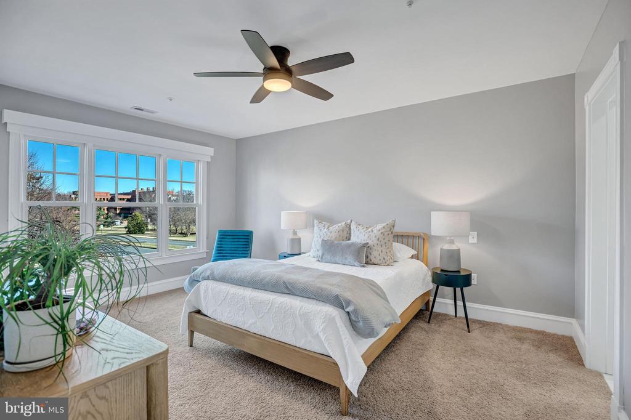
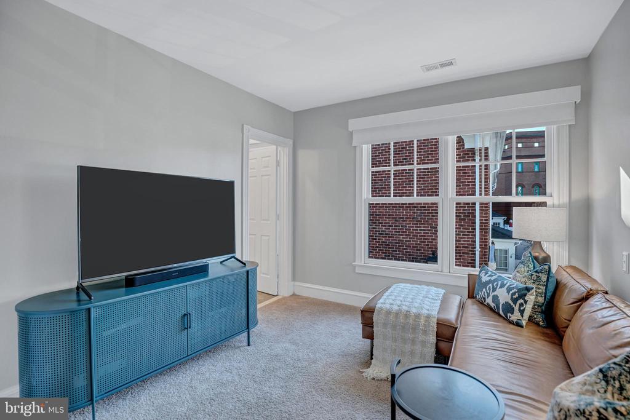
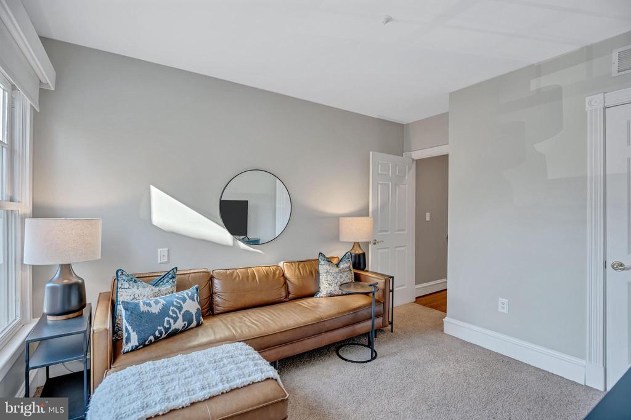
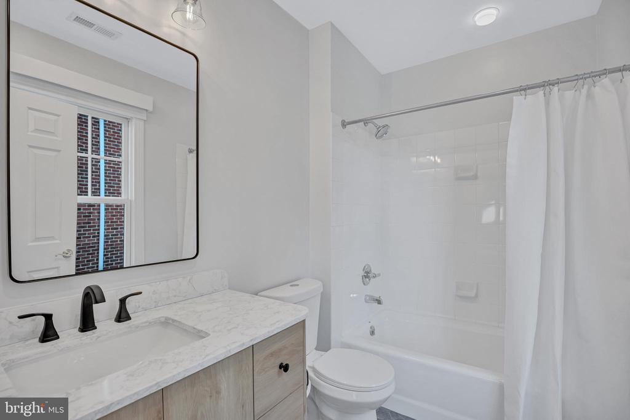
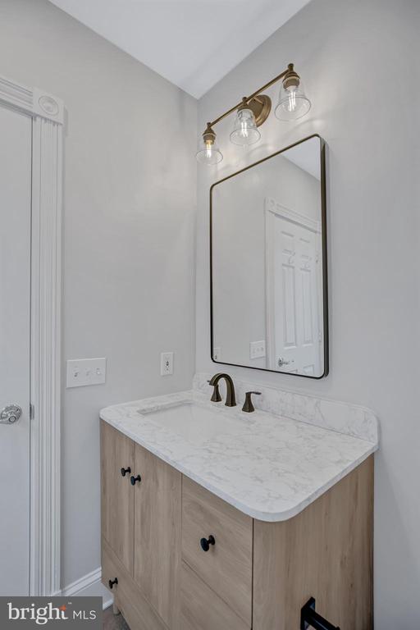
The second level features the Owner's Suite with a walk-in closet and a beautifully renovated, spa-inspired ensuite bath. Finishes include sleek modern countertops, undermount sinks, LED backlit mirrors, Hansgrohe faucets, and a European-style glass panel walk-in shower with large-format tile, built-in niche, corner bench, and a rain-style shower head with handheld attachment. A second bedroom or additional living space is also located on this level, complete with its own newly renovated ensuite bath featuring a mix of stylish matte-black fixtures and updated finishes.
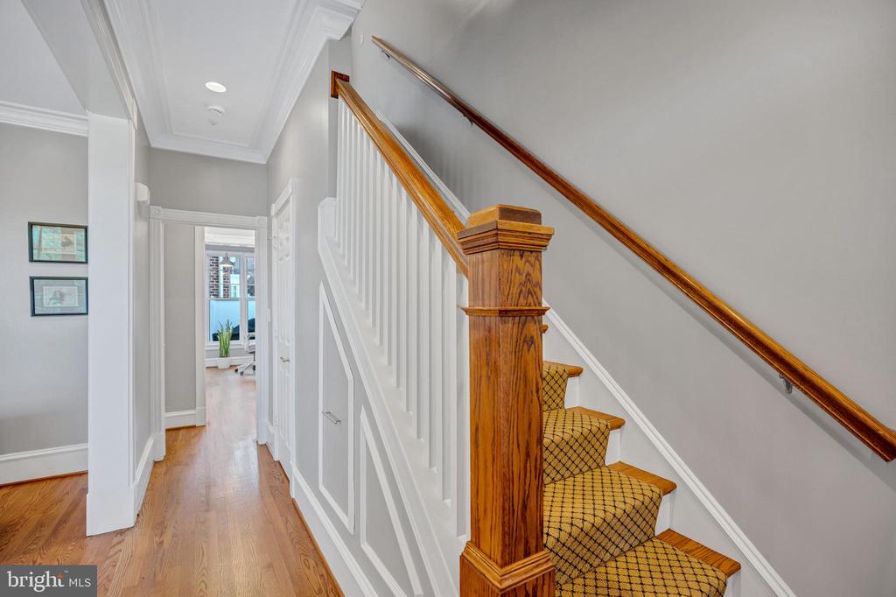
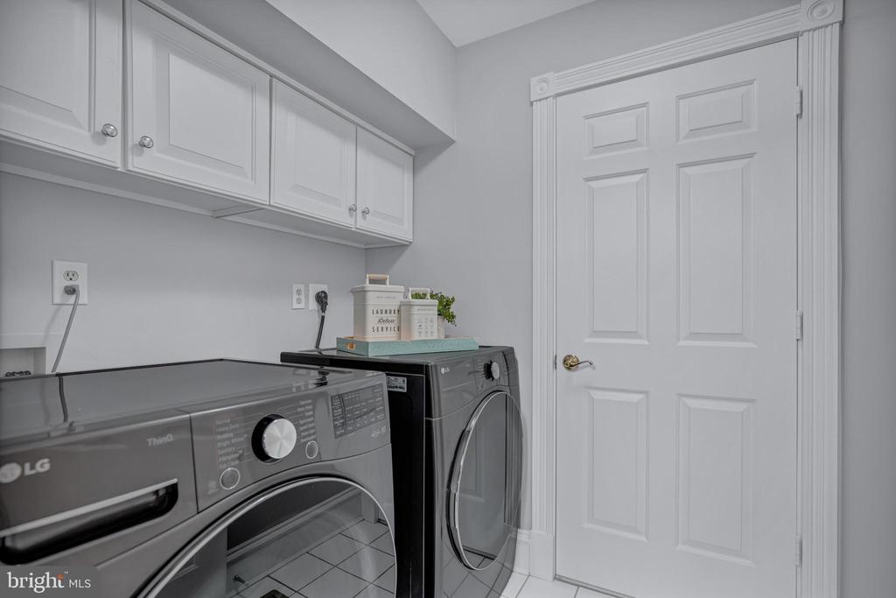
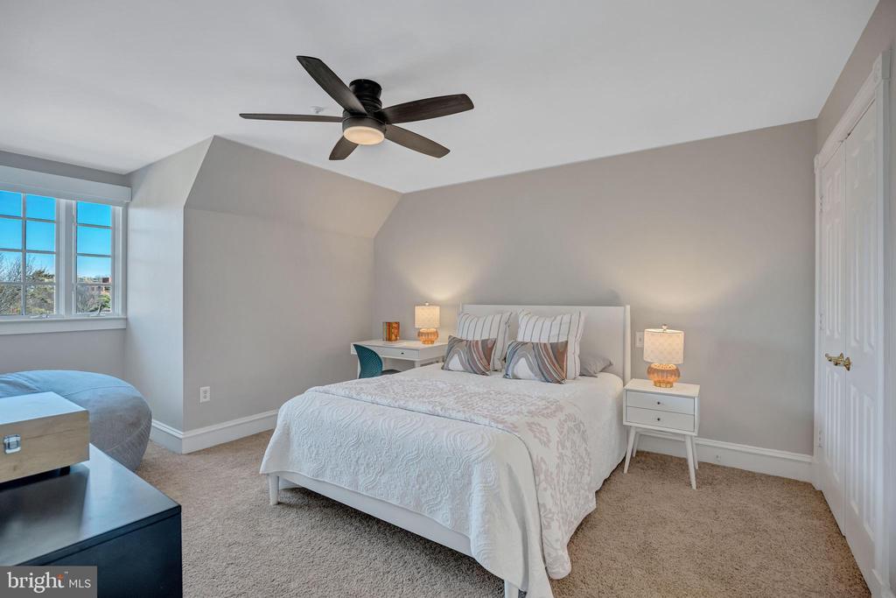
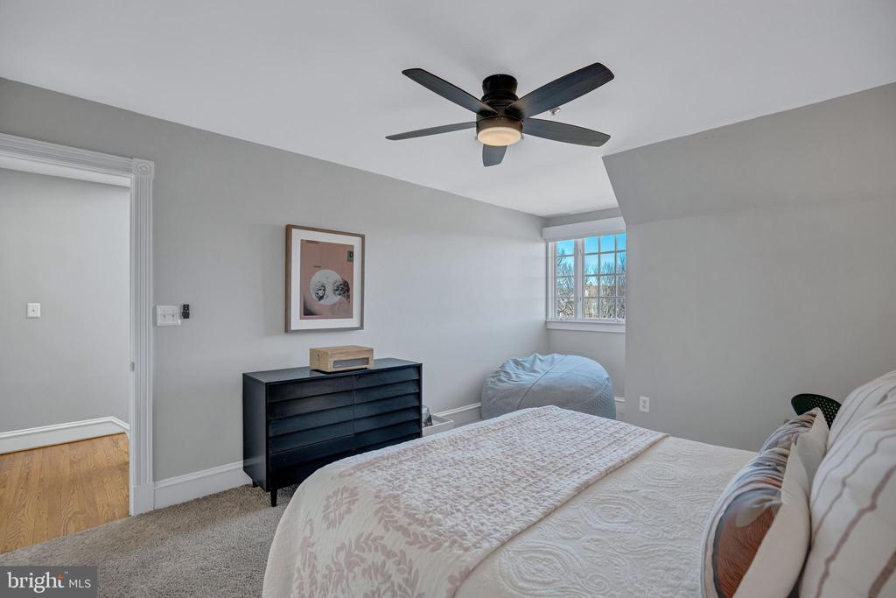
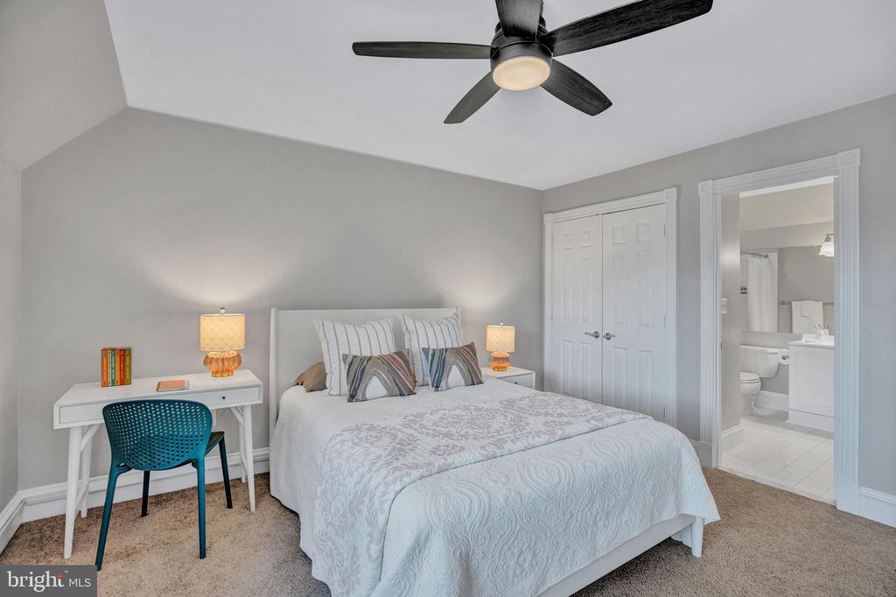
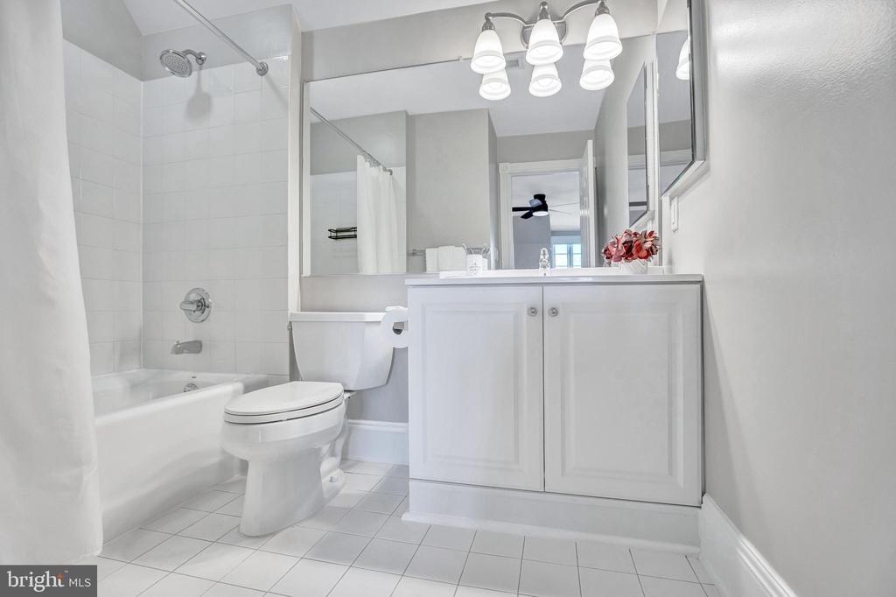
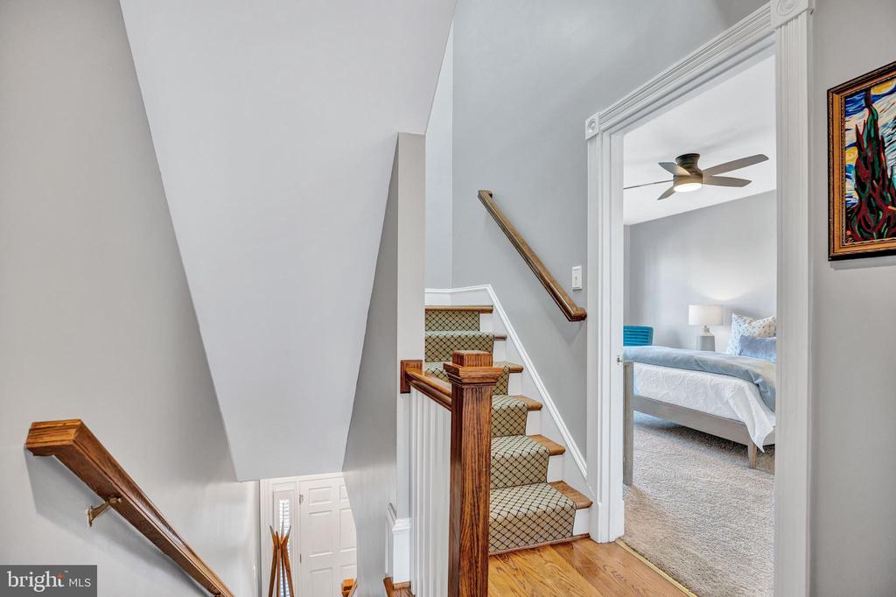
The upper level offers a spacious third bedroom with an ensuite bath, providing privacy and flexibility. All bedrooms feature ensuite baths. A conveniently located laundry room includes a front-loading LG washer and dryer installed in 2023. Additional upgrades include a tankless water heater installed in 2024 and ample storage in the walk-in attic, showcasing the thoughtful use of space and functionality throughout the home.
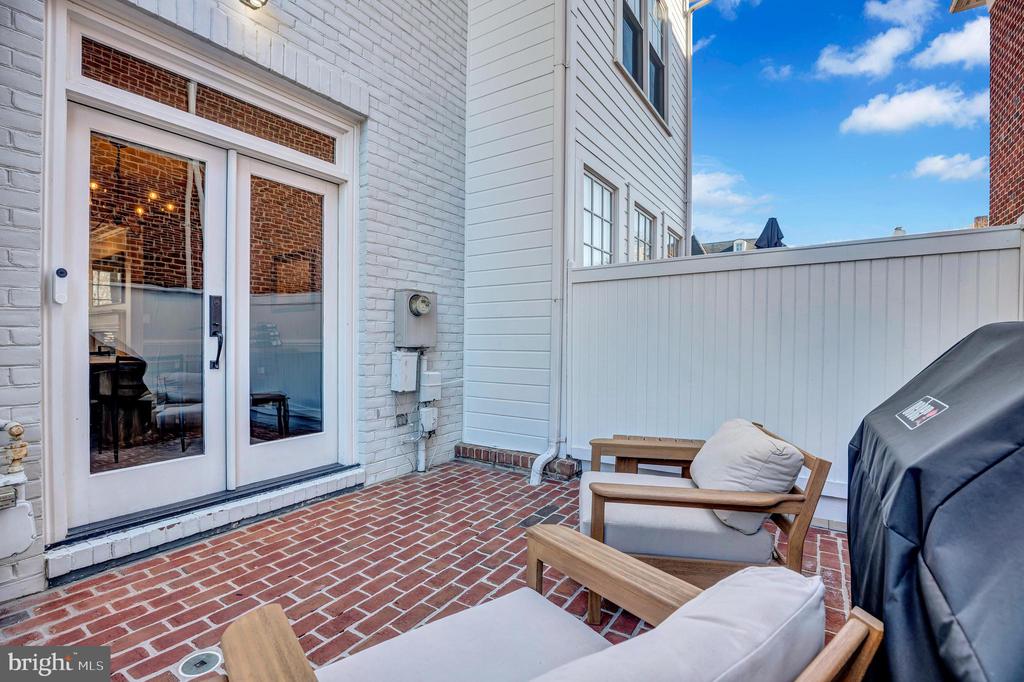
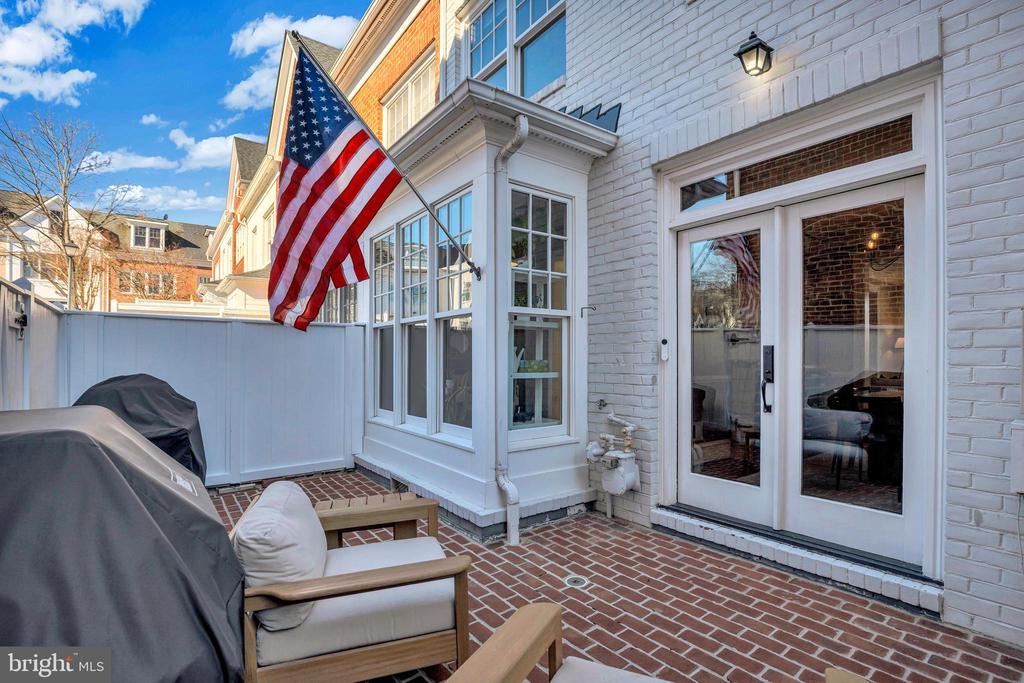
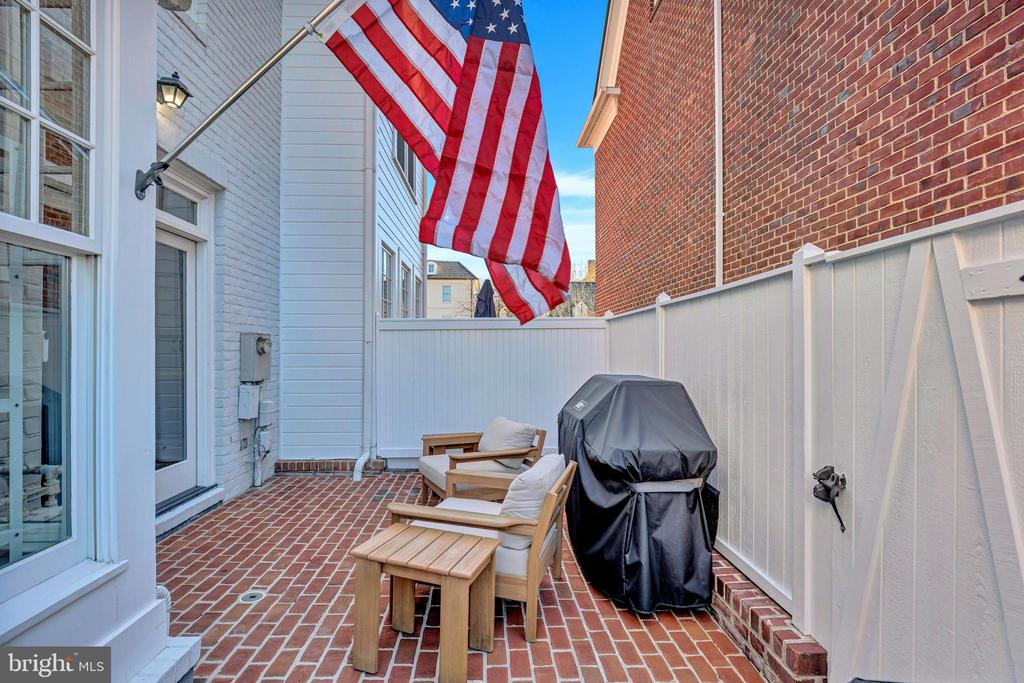
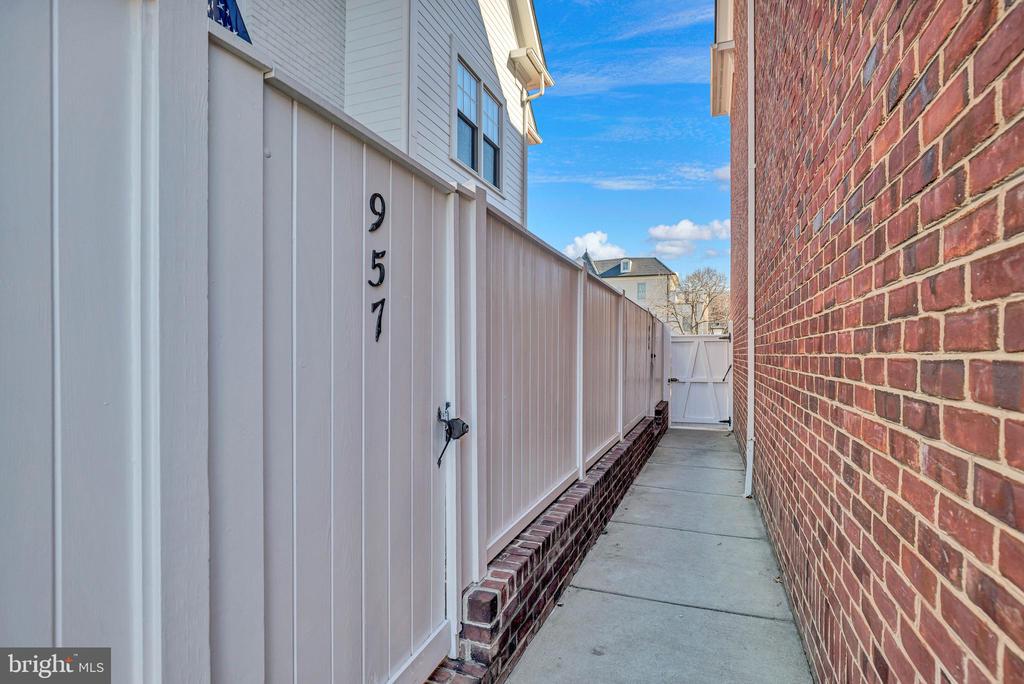
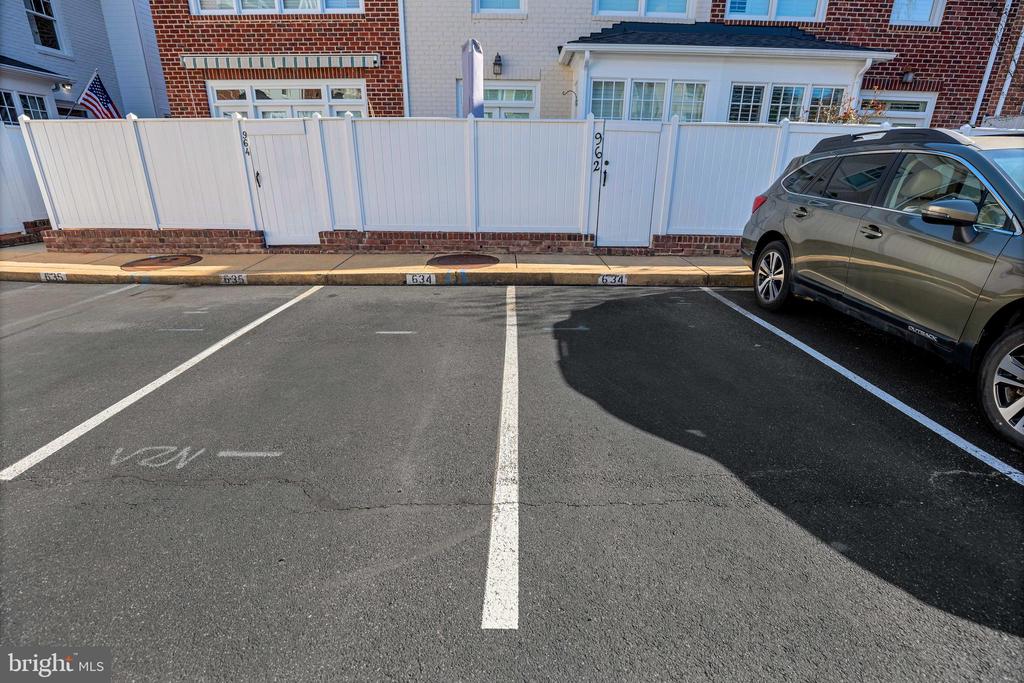
Outdoor living is enhanced by a private brick patio, perfect for dining al fresco, grilling, or unwinding in a quiet, enclosed setting. For added convenience, the home includes two assigned parking spaces located just outside the private patio, offering effortless access and everyday ease. Neutral finishes, thoughtful design choices, and seamless indoor-outdoor flow make this home truly move-in ready.

Share Property

Location

957 POWHATAN STREET, ALEXANDRIA, VA 22314

Status

Sold

Date Sold

March 2, 2026
Nicole M. McCullar

Nicole M. McCullar

TITLE

LICENSED REALTOR® IN THE COMMONWEALTH OF VIRGINIA

Marisela  Palmberg

Marisela Palmberg

TITLE

LICENSED REALTOR® IN THE COMMONWEALTH OF VIRGINIA

Property Amenities

Interior
Laundry room Dryer In Unit, Has Laundry, Upper Floor, Washer In Unit
Fireplace Gas/Propane, Screen
Appliances Built-In Microwave, Dishwasher, Disposal, Dryer, Oven/Range - Gas, Refrigerator, Stainless Steel Appliances, Washer, Water Heater - Tankless
Flooring Carpet, Ceramic Tile, Hardwood
Total Bedrooms: 3
Half Bathrooms: 1
Full Bathrooms: 3
Other Interior Features Attic, Breakfast Area, Built-Ins, Carpet, Ceiling Fan(s), Chair Railings, Crown Moldings, Dining Area, Floor Plan - Traditional, Formal/Separate Dining Room, Kitchen - Galley, Primary Bath(s), Recessed Lighting, Skylight(s), Upgraded Countertops, Walk-in Closet(s), Window Treatments, Wood Floors
Area & Lot
Total area 1,927 Sq.Ft.
Lot Area 1,408 Sq.Ft.
Living area 1,927 Sq.Ft.
MLS® ID VAAX2053200
Year Built 1996
School District ALEXANDRIA CITY PUBLIC SCHOOLS
High School ALEXANDRIA CITY
Middle School JEFFERSON-HOUSTON
Elementary School JEFFERSON-HOUSTON
Architecture Styles Colonial
Type Townhouse
Status Sold
Exterior
Stories 3
Pool No Pool
Air conditioning Ceiling Fan(s), Central A/C
Heat type Forced Air
Disability Features None
Water Source Public
Sewer Public Sewer
Parking Parking Lot
Finance
Sales Price $1,160,000
HOA Fees $600 quarterly
Real Estate Tax $11,545 yearly

Alexandria

Work With Us

We pride ourselves in providing personalized solutions that bring our clients closer to their dream properties and enhance their long-term wealth. Contact us today to find out how we can be of assistance to you!