





Leave a Message

Thank you for your message. We will be in touch with you shortly.

709 CARPENTER RD
709 CARPENTER RD
709 CARPENTER RD
709 CARPENTER RD
709 CARPENTER RD
709 CARPENTER RD
709 CARPENTER RD
709 CARPENTER RD
709 CARPENTER RD
709 CARPENTER RD
709 CARPENTER RD
709 CARPENTER RD
709 CARPENTER RD
709 CARPENTER RD
709 CARPENTER RD
709 CARPENTER RD
709 CARPENTER RD
709 CARPENTER RD
709 CARPENTER RD
709 CARPENTER RD
709 CARPENTER RD
709 CARPENTER RD
709 CARPENTER RD
709 CARPENTER RD
709 CARPENTER RD
709 CARPENTER RD
709 CARPENTER RD
709 CARPENTER RD
709 CARPENTER RD
709 CARPENTER RD
709 CARPENTER RD
709 CARPENTER RD
709 CARPENTER RD
709 CARPENTER RD
709 CARPENTER RD
709 CARPENTER RD
709 CARPENTER RD
709 CARPENTER RD
709 CARPENTER RD
709 CARPENTER RD
709 CARPENTER RD
709 CARPENTER RD
709 CARPENTER RD
709 CARPENTER RD
709 CARPENTER RD
709 CARPENTER RD
709 CARPENTER RD
709 CARPENTER RD
709 CARPENTER RD
709 CARPENTER RD
709 CARPENTER RD
709 CARPENTER RD
709 CARPENTER RD
709 CARPENTER RD
709 CARPENTER RD
709 CARPENTER RD
709 CARPENTER RD
709 CARPENTER RD
709 CARPENTER RD
709 CARPENTER RD
709 CARPENTER RD
709 CARPENTER RD
VIEW PHOTOS
Courtesy of KW Metro Center
$5,500/mo

709 CARPENTER RD

3 Beds 4 Baths 2,020 Sq.Ft. 886 Sq.Ft.

Description

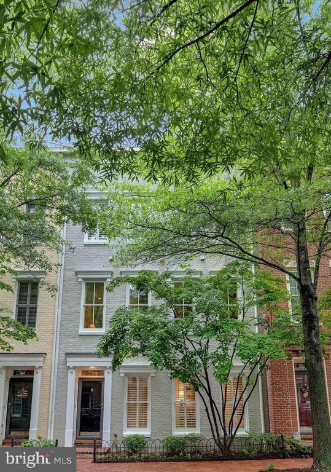
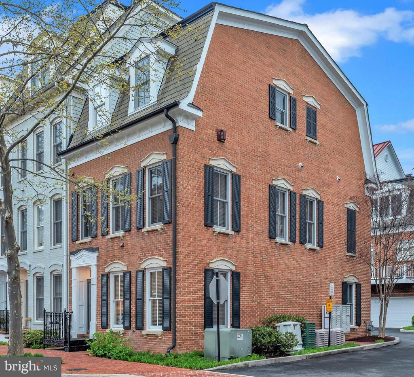
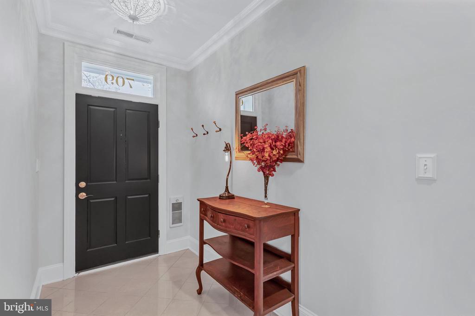
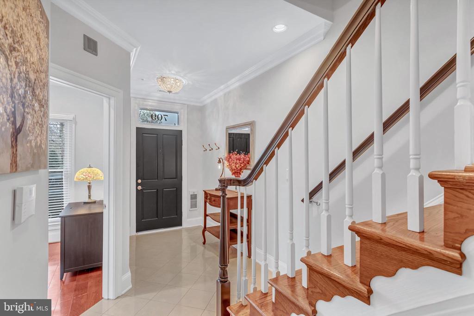
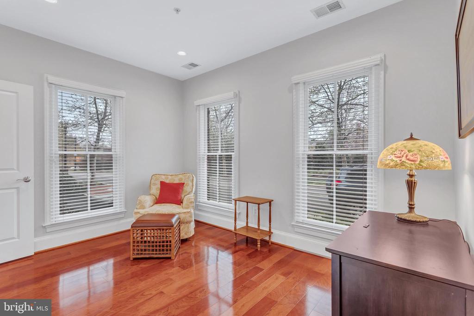
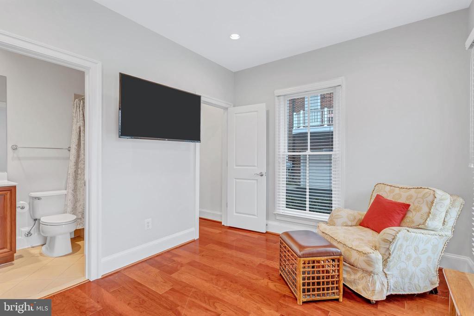
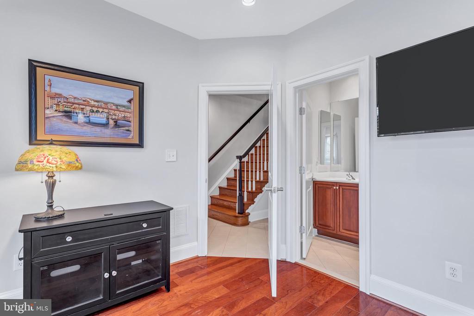
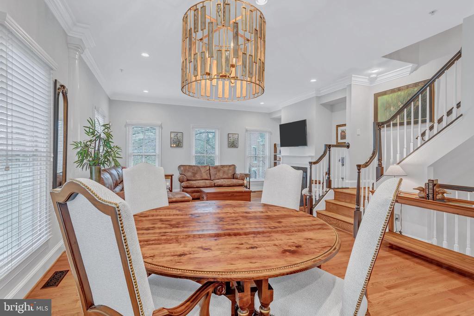
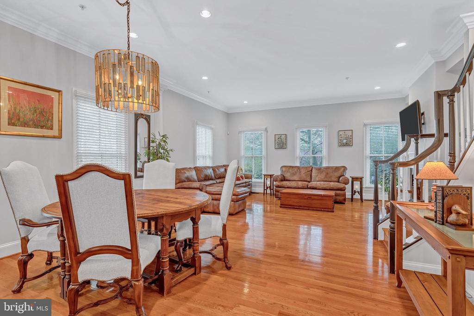
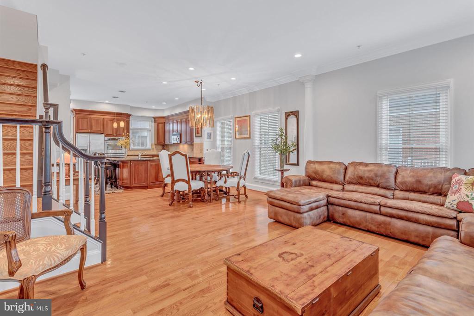
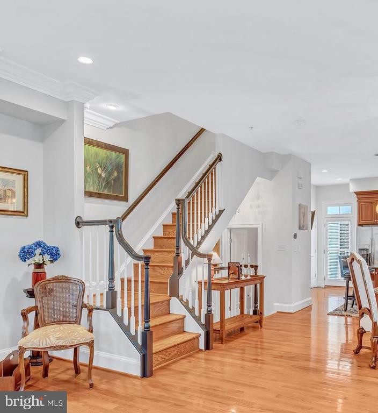
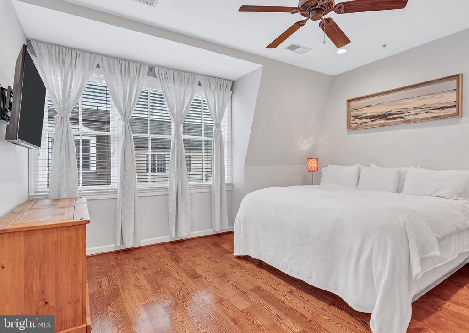
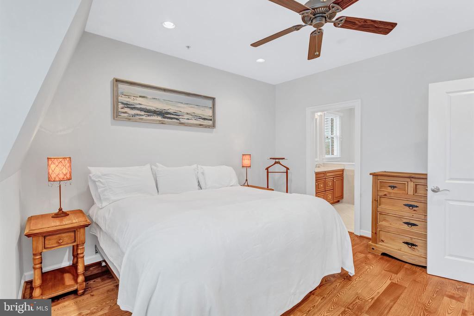
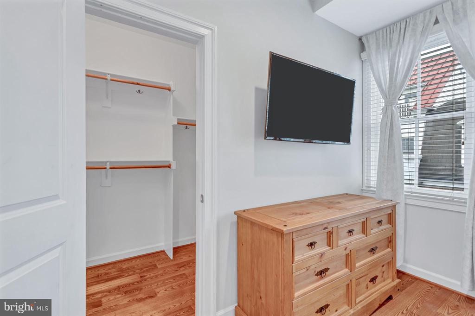
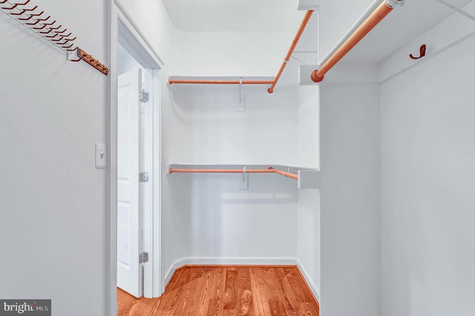
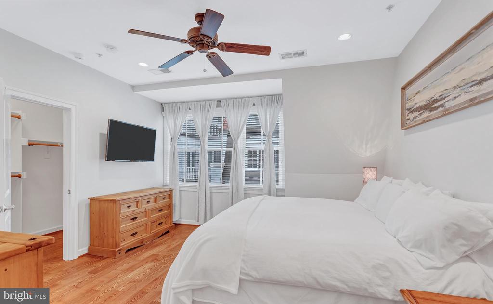
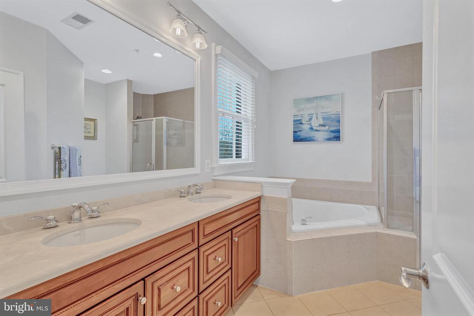
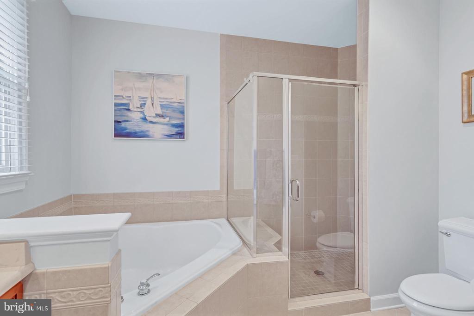
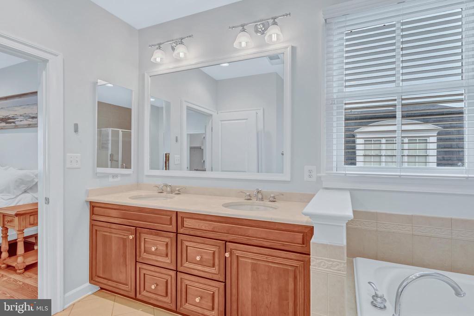
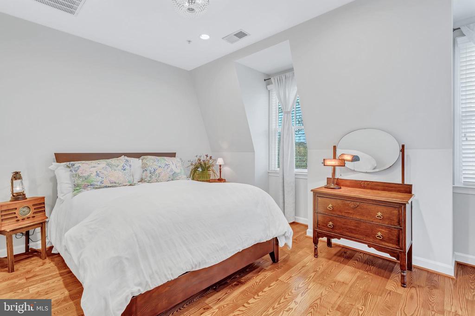
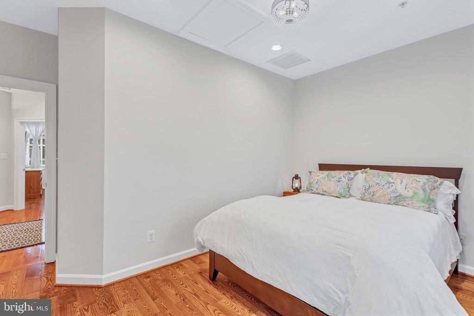
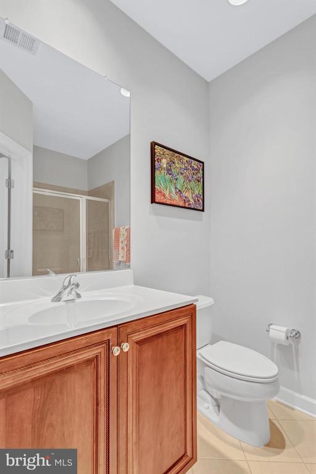
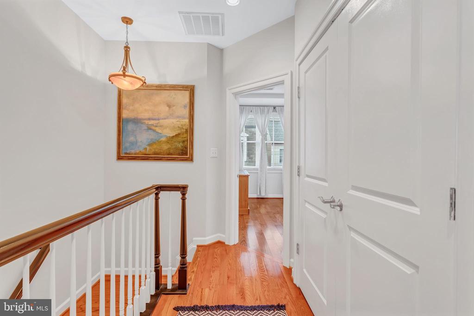
Welcome to this exquisite 3-level townhome nestled in the highly sought-after Potomac Greens community. This beautifully appointed home boasts 3 spacious bedrooms, each accompanied by an ensuite bath and walk-in closet. The entry level features a bedroom and a full bath, offering convenience and versatility.

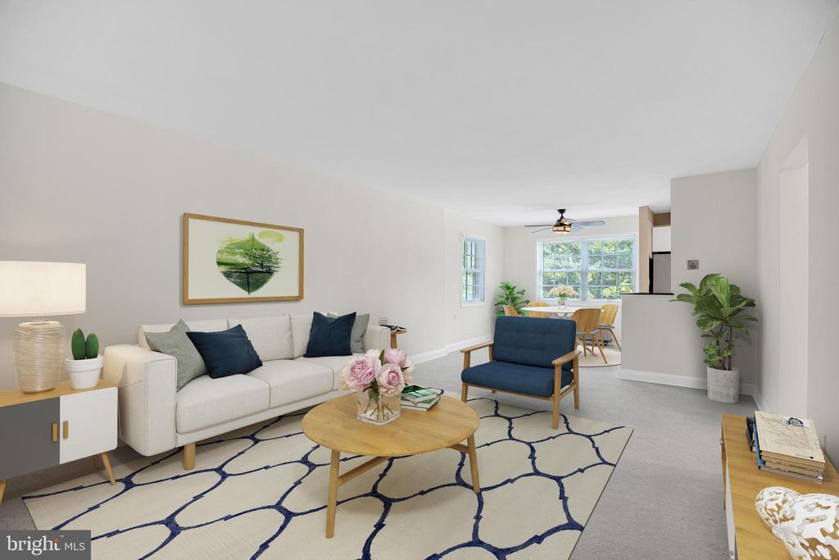
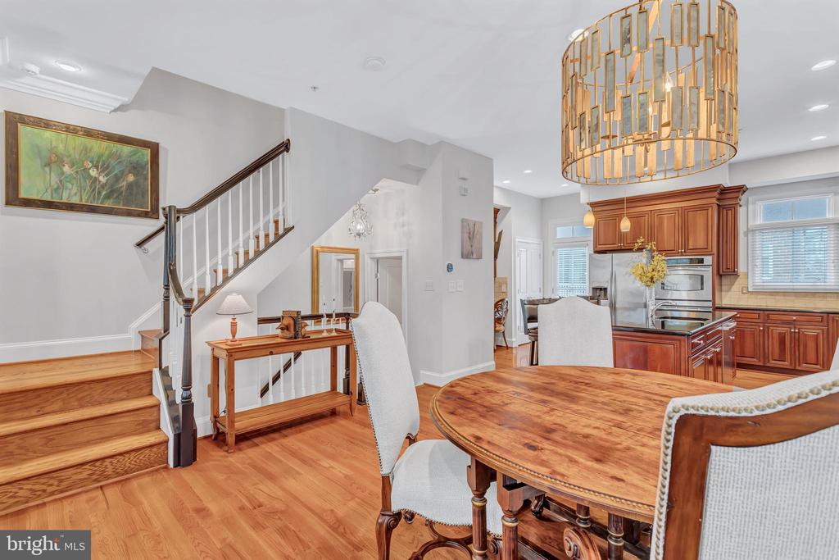
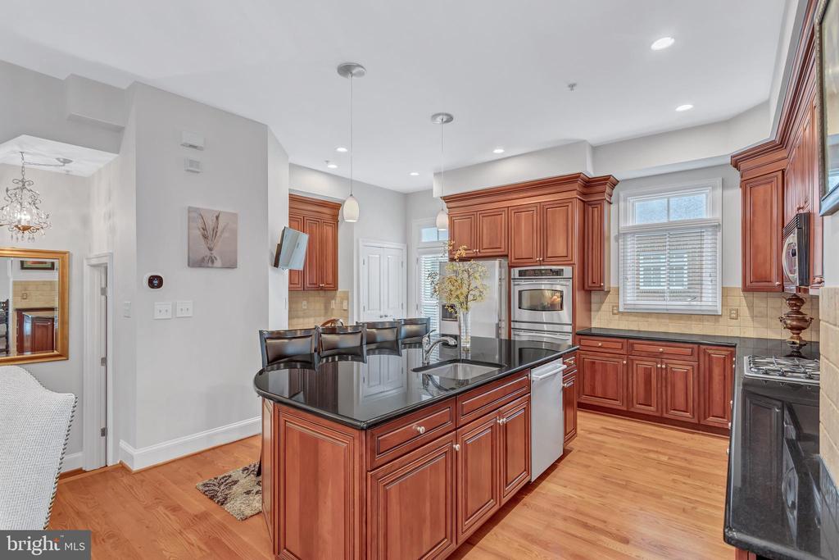
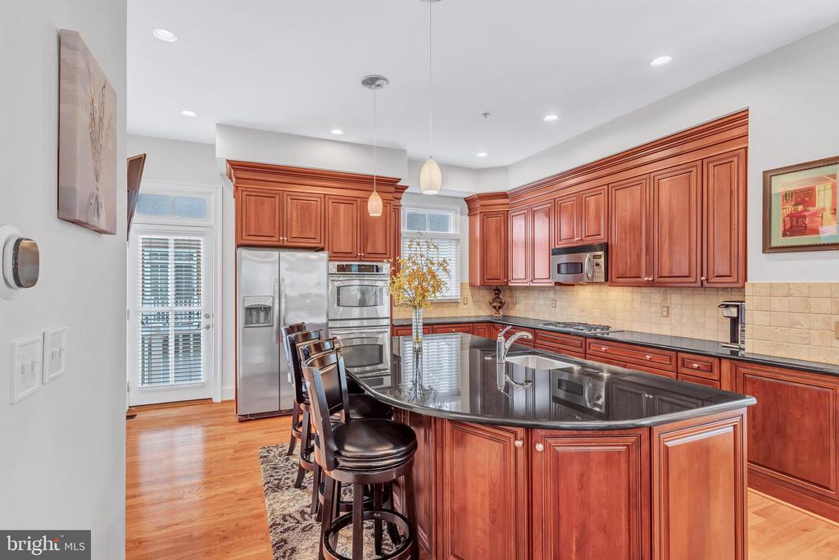
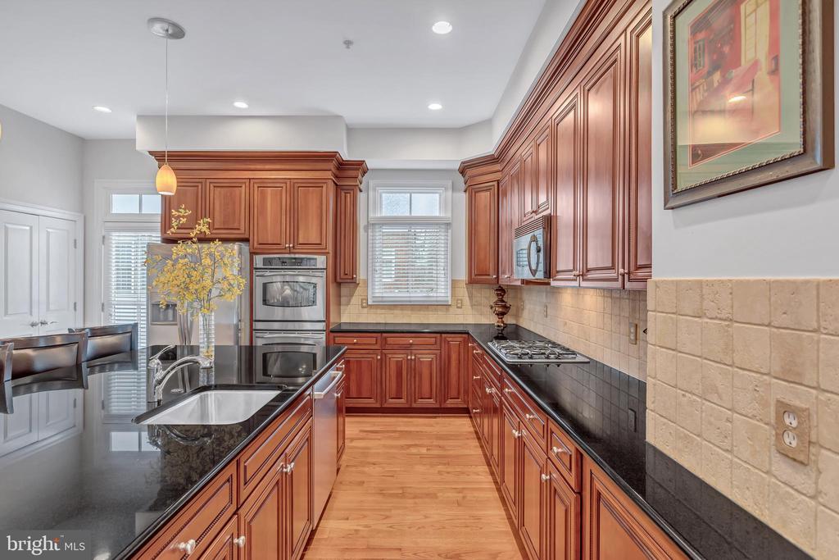
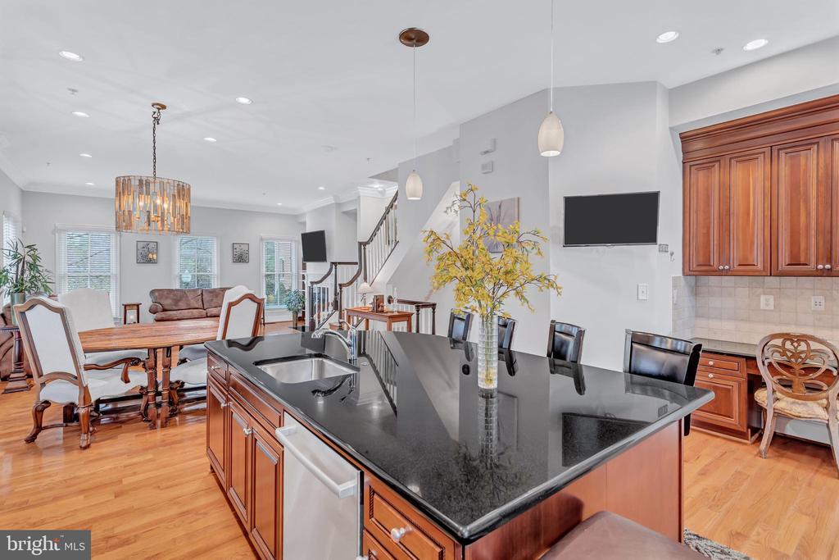
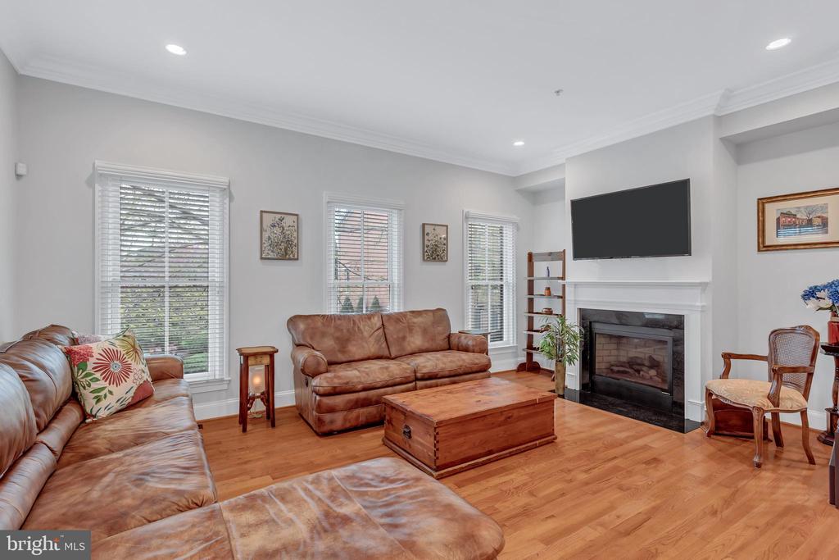
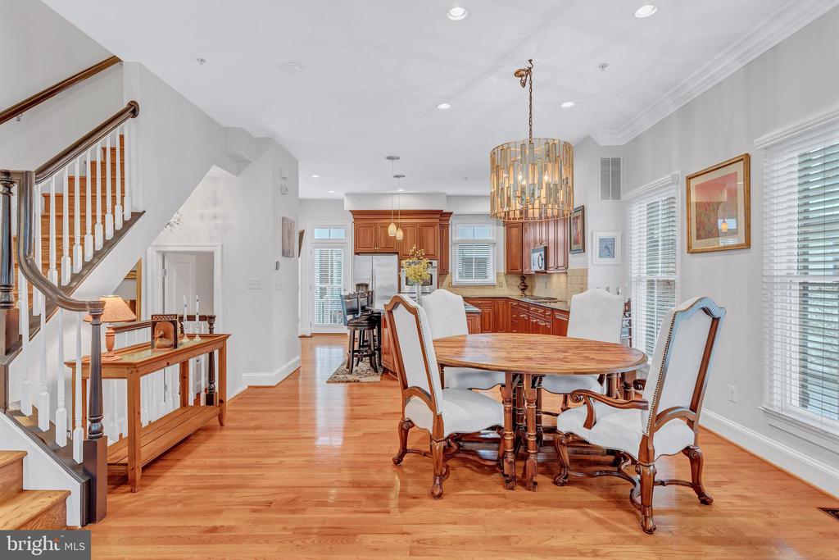
The heart of this home is its meticulously designed kitchen, showcasing stainless steel appliances, a large kitchen island, and luxurious countertops. The seamless flow of the open floor plan effortlessly connects the kitchen to the living and dining areas, creating an elegant ambiance for everyday living. The living room is adorned with a fireplace, adding warmth and sophistication to the space, ideal for relaxation. Additionally, a charming deck off the kitchen provides a cozy spot perfectly sized for a grill.

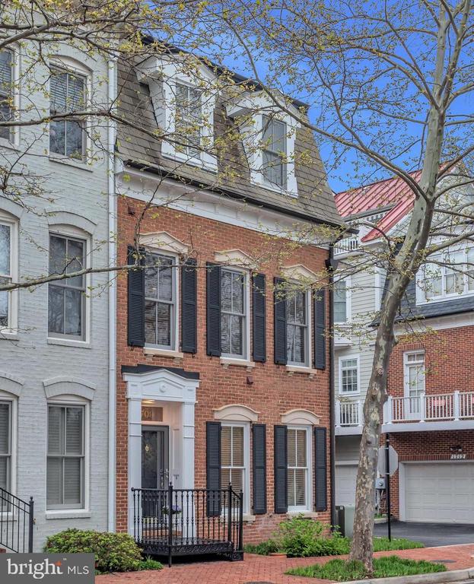
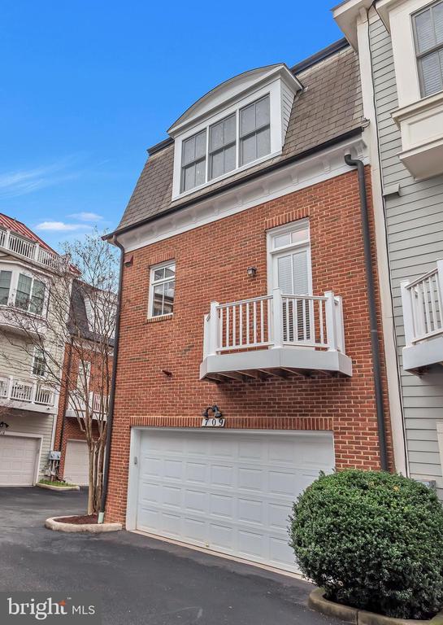
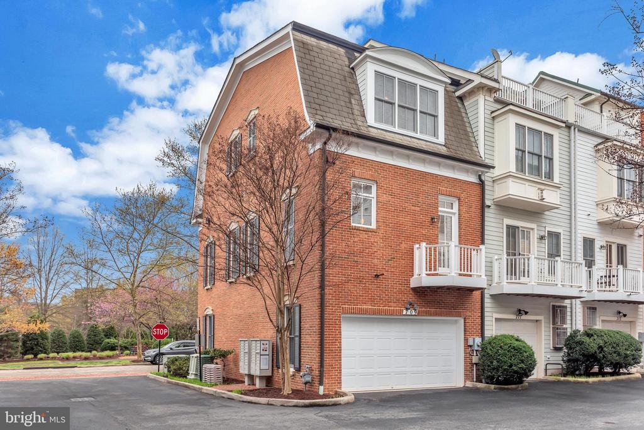
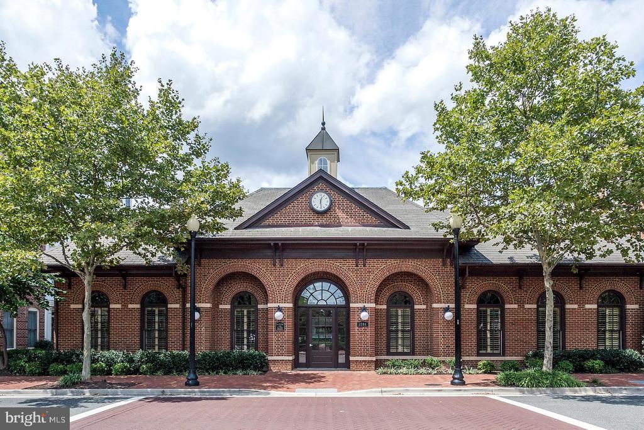
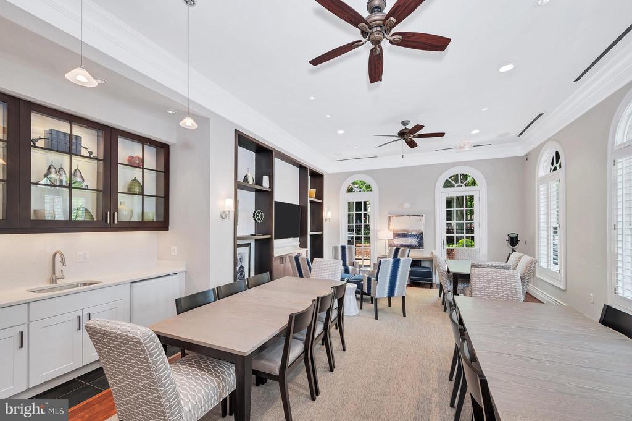
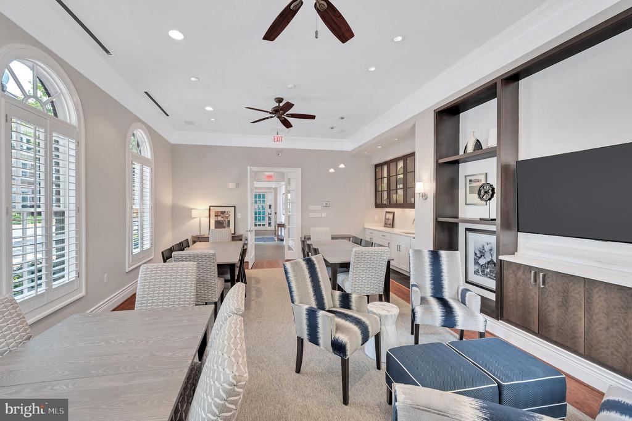
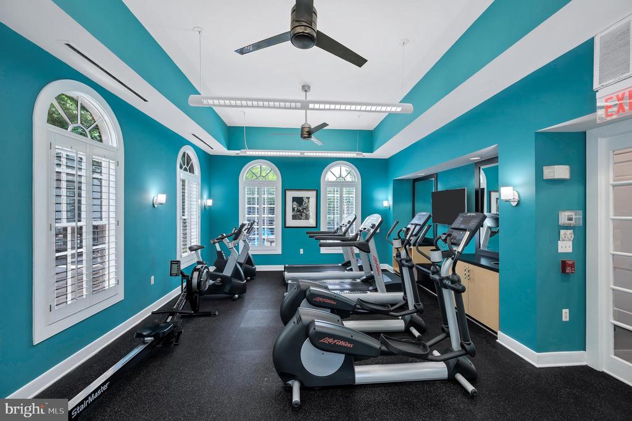
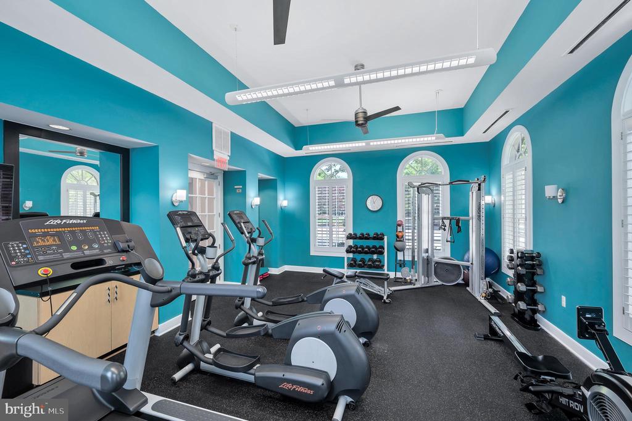
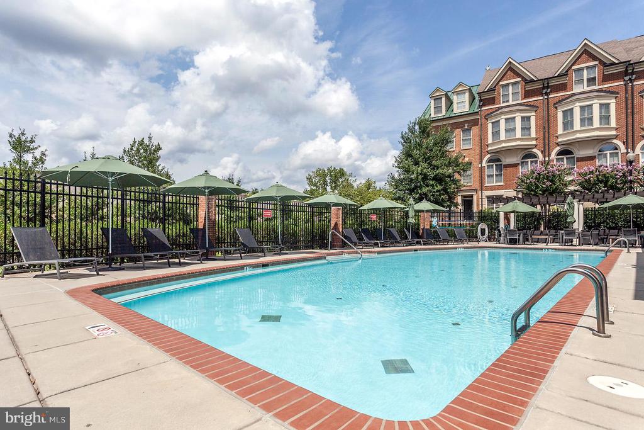
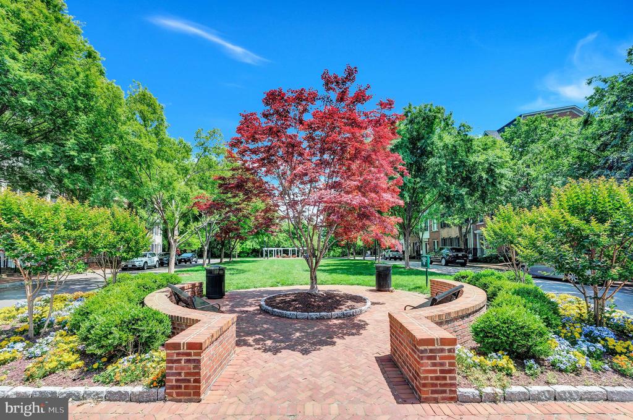
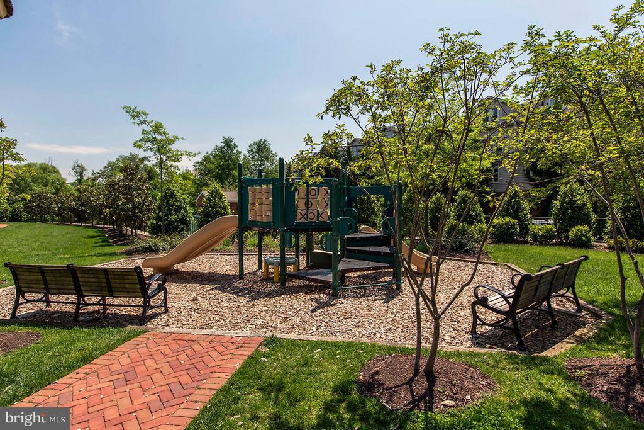
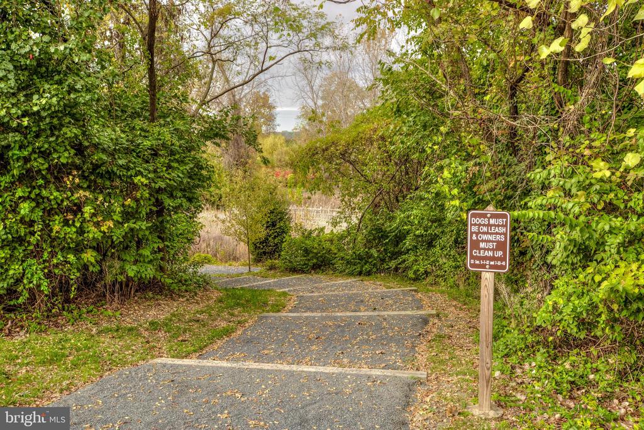
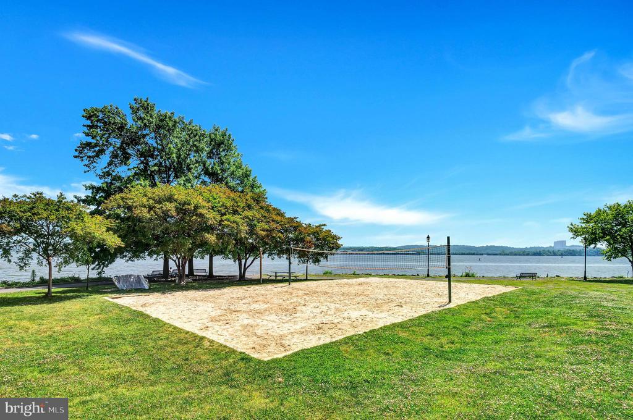
This all-brick, furnished rental townhome is situated on a corner lot, offering privacy and a sense of exclusivity. Potomac Greens provides an array of amenities, including a clubhouse, fitness center, outdoor heated pool, nature trails, pocket parks, and tot lots, catering to every lifestyle need.

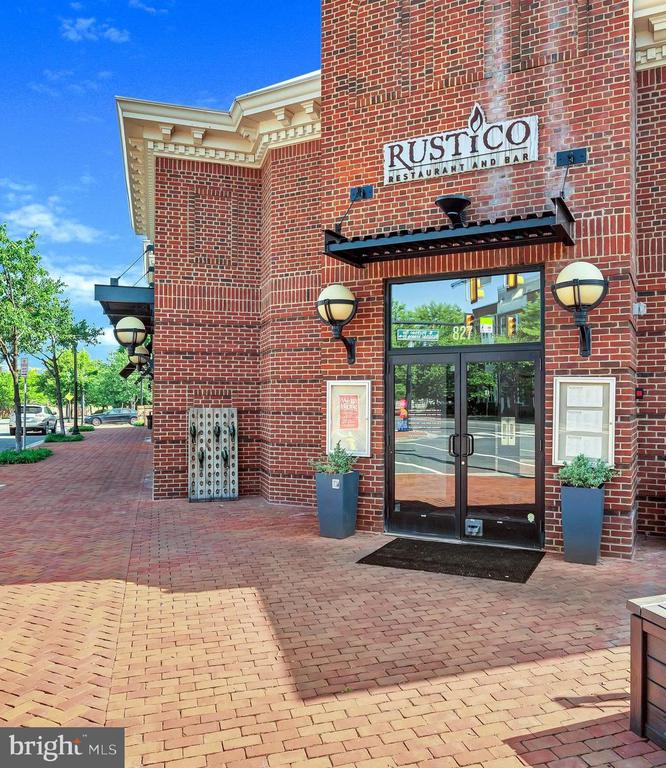
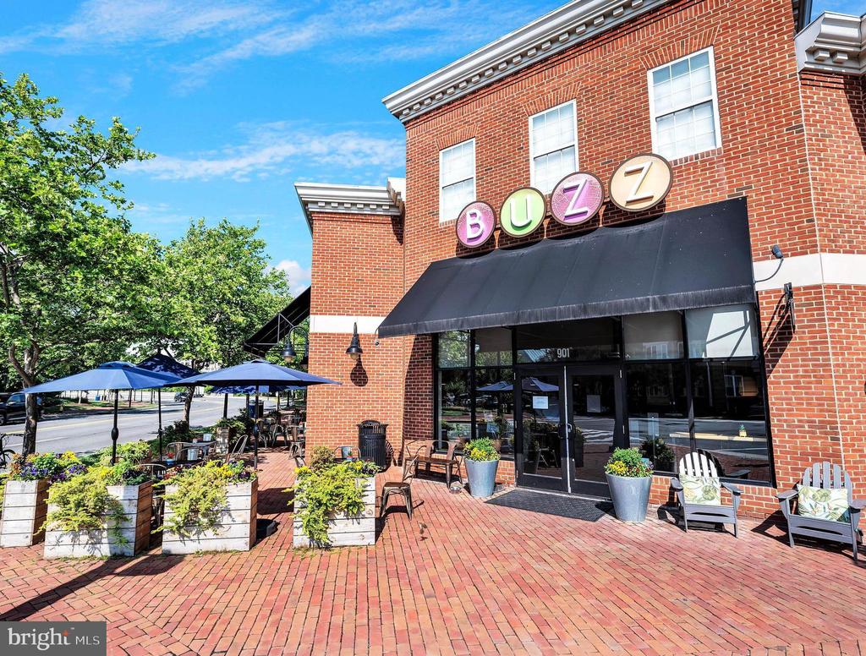
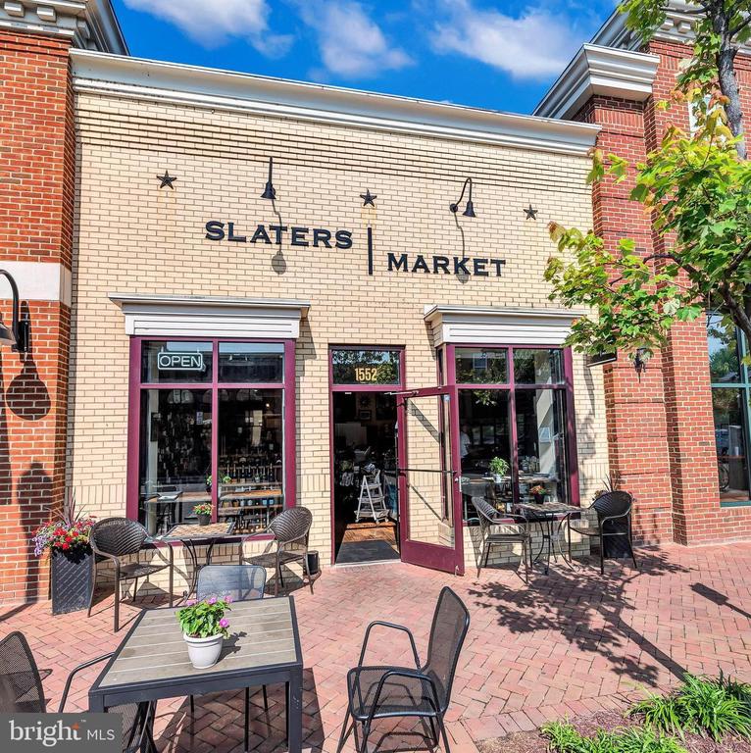
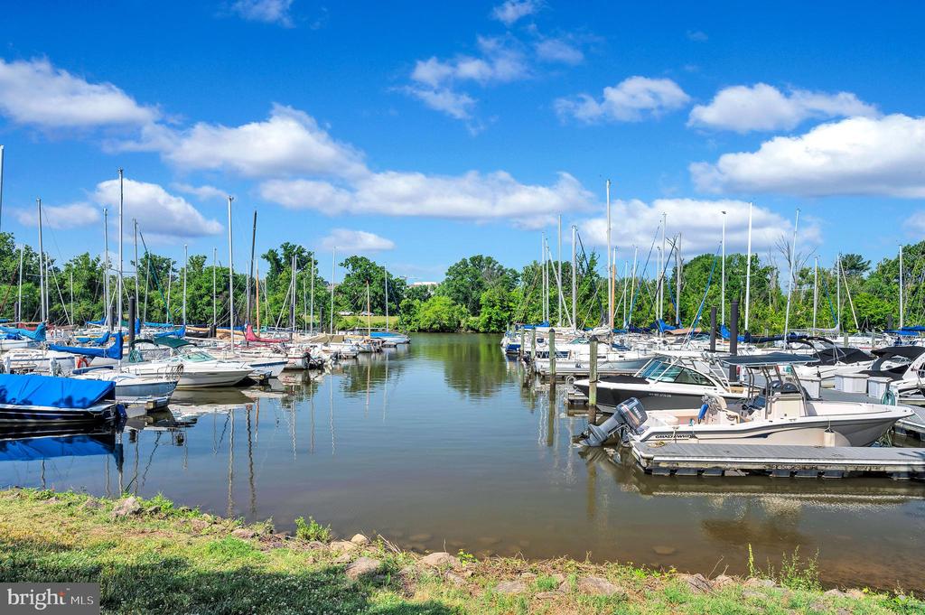
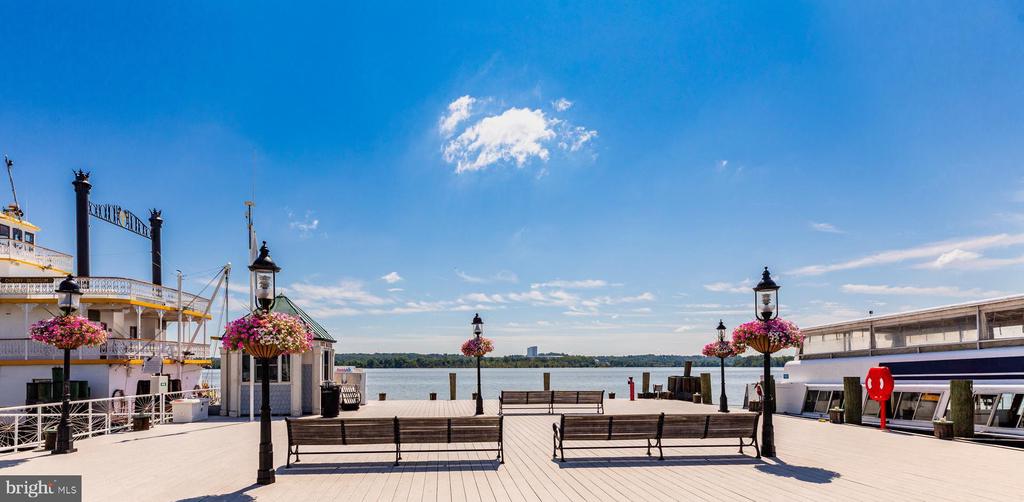
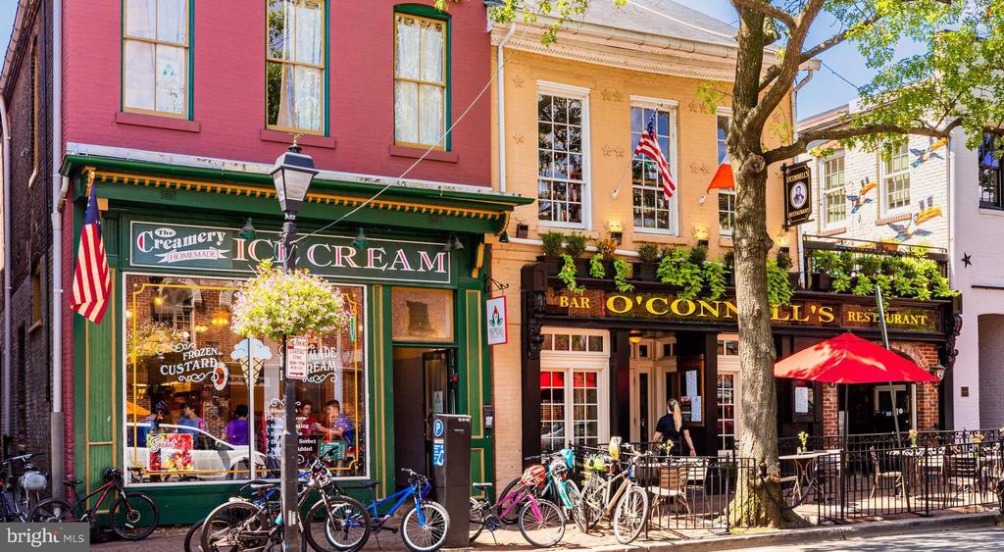
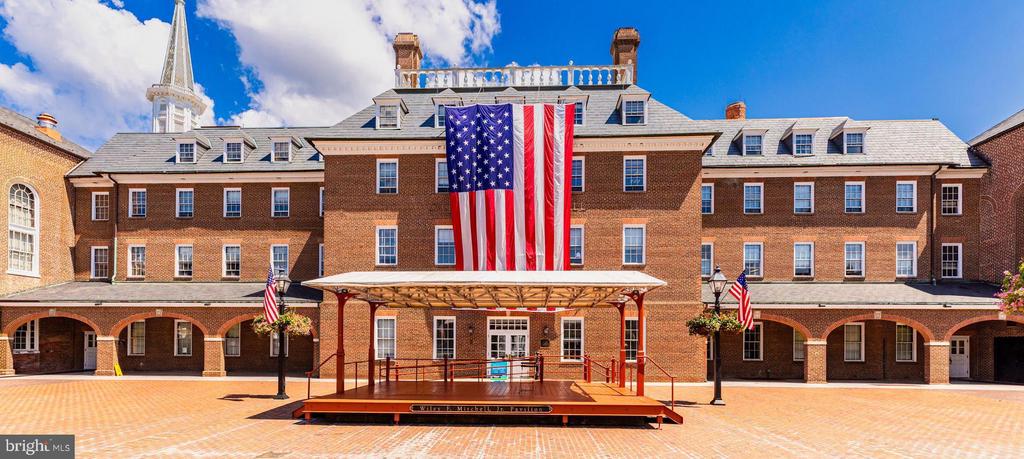
The exceptional location of this property provides easy access to Old Town's waterfront, Del Ray, George Washington Parkway, and Mount Vernon bike trail. Just two traffic lights away from Washington, D.C., and Reagan National Airport, the convenience is unparalleled.

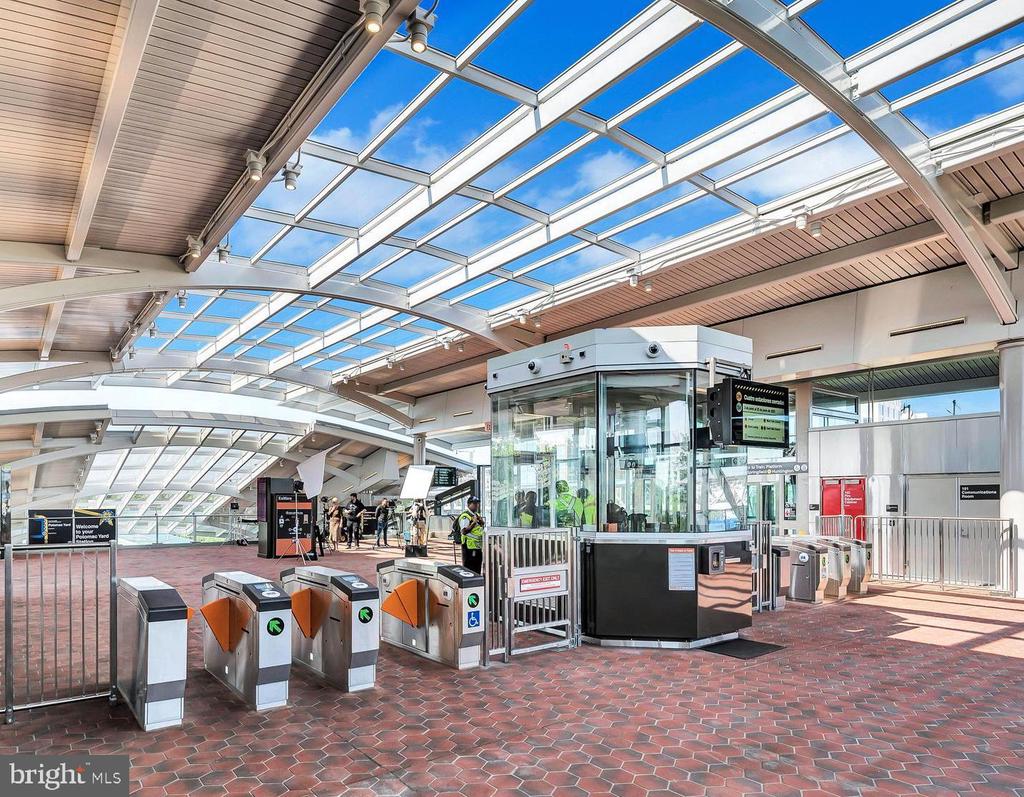
With close proximity to the new Potomac Yard Metro, Amazon HQ2, and Virginia Tech Innovation Campus, along with quick access to major highways I-495, I-395, and I-95, this home ensures a seamless commute to surrounding areas. Don't miss the opportunity to immerse yourself in the refined elegance and unparalleled convenience that Potomac Greens has to offer. Schedule a viewing today and experience luxury living at its finest.

Share Property

Location

709 CARPENTER ROAD, ALEXANDRIA, VA 22314

Status

Leased

Date Leased

July 8, 2025
Nicole M. McCullar

Nicole M. McCullar

TITLE

LICENSED REALTOR® IN THE COMMONWEALTH OF VIRGINIA

Marisela  Palmberg

Marisela Palmberg

TITLE

LICENSED REALTOR® IN THE COMMONWEALTH OF VIRGINIA

Property Amenities

Interior
Fireplace Gas/Propane
Appliances Built-In Microwave, Cooktop, Dishwasher, Disposal, Dryer, Icemaker, Oven - Double, Oven - Self Cleaning, Oven - Wall, Refrigerator, Stainless Steel Appliances, Washer, Water Heater
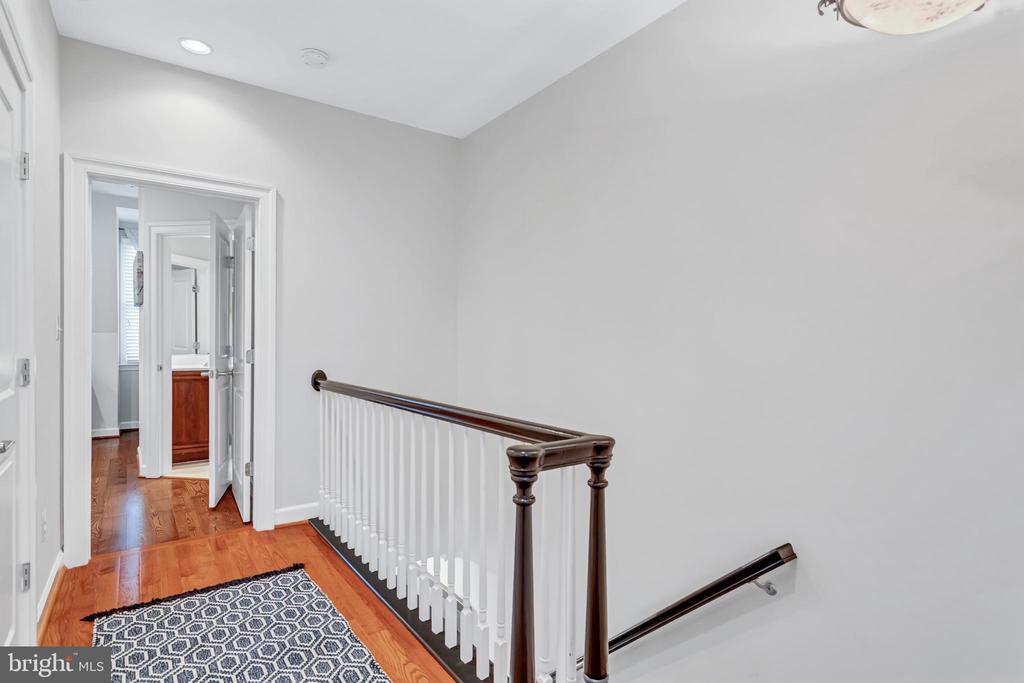
Flooring Ceramic Tile, Hardwood
Total Bedrooms: 3
Half Bathrooms: 1
Full Bathrooms: 3
Other Interior Features Ceiling Fan(s), Crown Moldings, Dining Area, Entry Level Bedroom, Floor Plan - Open, Kitchen - Gourmet, Kitchen - Island, Pantry, Primary Bath(s), Recessed Lighting, Bathroom - Soaking Tub, Bathroom - Stall Shower, Bathroom - Tub Shower, Upgraded Countertops, Walk-in Closet(s), Window Treatments, Wood Floors
Area & Lot
Lot Area 886 Sq.Ft.
Living area 2,020 Sq.Ft.
MLS® ID VAAX2043994
Year Built 2006
High School ALEXANDRIA CITY
Middle School JEFFERSON-HOUSTON
Elementary School JEFFERSON-HOUSTON
Architecture Styles Colonial
Type Residential
Status Leased
Exterior
Stories 3
Air conditioning Central A/C, Zoned
Heat type Forced Air, Zoned
Disability Features None
Water Source Public
Garage Space 2.0
Security Features Smoke Detector, Sprinkler System - Indoor
Sewer Public Sewer
Parking Attached Garage
Lot Features Corner
Finance
Lease Price $5,500/mo
HOA Fees $165 monthly

Potomac Greens

Work With Us

We pride ourselves in providing personalized solutions that bring our clients closer to their dream properties and enhance their long-term wealth. Contact us today to find out how we can be of assistance to you!