

Leave a Message

Thank you for your message. We will be in touch with you shortly.

700 Rose Sq
700 Rose Sq
700 Rose Sq
700 Rose Sq
700 Rose Sq
700 Rose Sq
700 Rose Sq
700 Rose Sq
700 Rose Sq
700 Rose Sq
700 Rose Sq
700 Rose Sq
700 Rose Sq
700 Rose Sq
700 Rose Sq
700 Rose Sq
700 Rose Sq
700 Rose Sq
700 Rose Sq
700 Rose Sq
700 Rose Sq
700 Rose Sq
700 Rose Sq
700 Rose Sq
700 Rose Sq
700 Rose Sq
700 Rose Sq
700 Rose Sq
700 Rose Sq
700 Rose Sq
700 Rose Sq
700 Rose Sq
700 Rose Sq
700 Rose Sq
700 Rose Sq
700 Rose Sq
700 Rose Sq
700 Rose Sq
700 Rose Sq
700 Rose Sq
700 Rose Sq
700 Rose Sq
700 Rose Sq
700 Rose Sq
700 Rose Sq
700 Rose Sq
700 Rose Sq
700 Rose Sq
700 Rose Sq
700 Rose Sq
700 Rose Sq
700 Rose Sq
700 Rose Sq
700 Rose Sq
700 Rose Sq
700 Rose Sq
700 Rose Sq
700 Rose Sq
700 Rose Sq
700 Rose Sq
700 Rose Sq
700 Rose Sq
700 Rose Sq
700 Rose Sq
700 Rose Sq
700 Rose Sq
700 Rose Sq
VIEW PHOTOS
Courtesy of KW Metro Center
$1,500,000

700 Rose Sq

4 Beds 4 Baths 3,456 Sq.Ft. 1,306.8 Sq.Ft.

Description

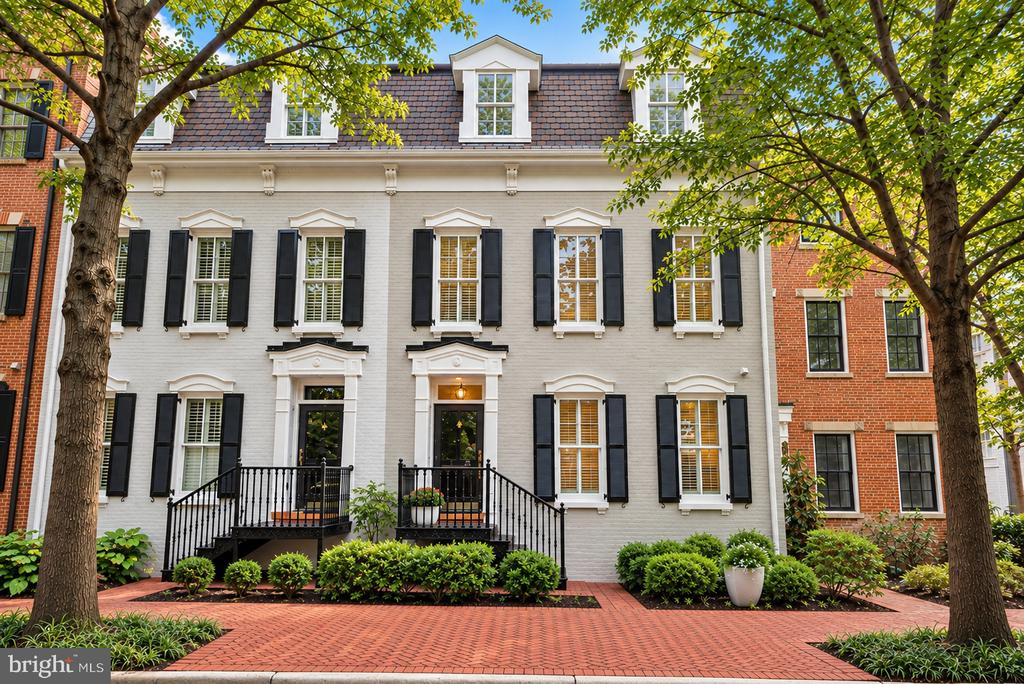
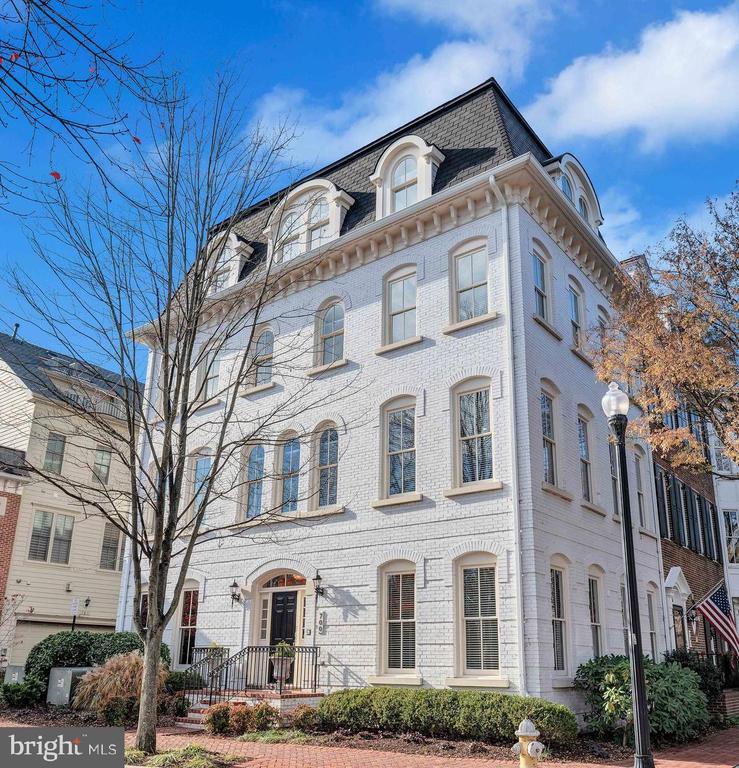
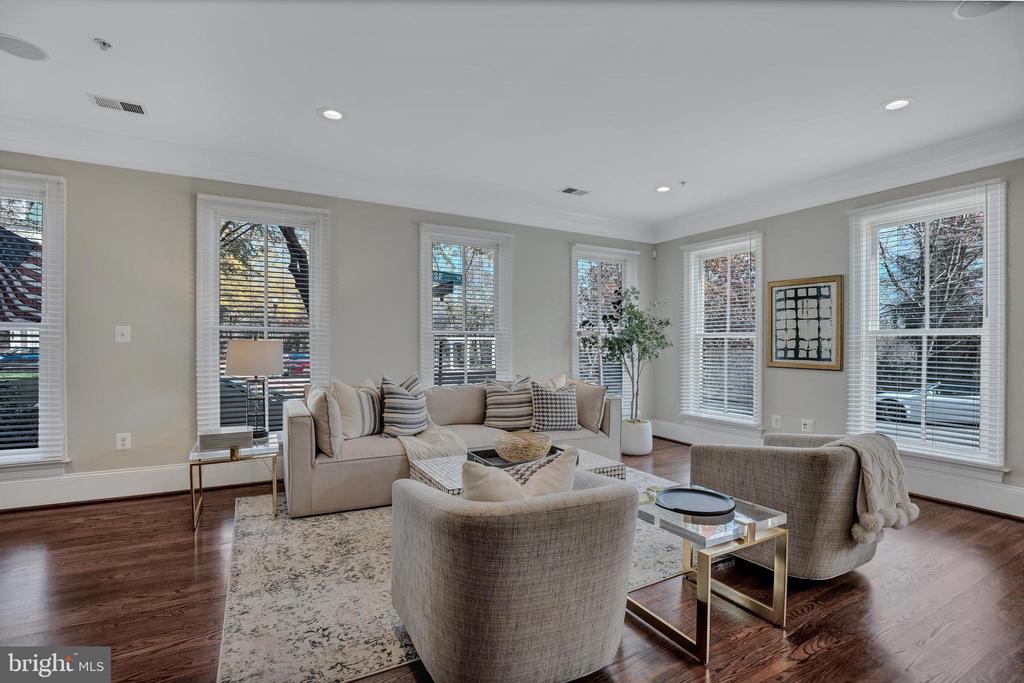
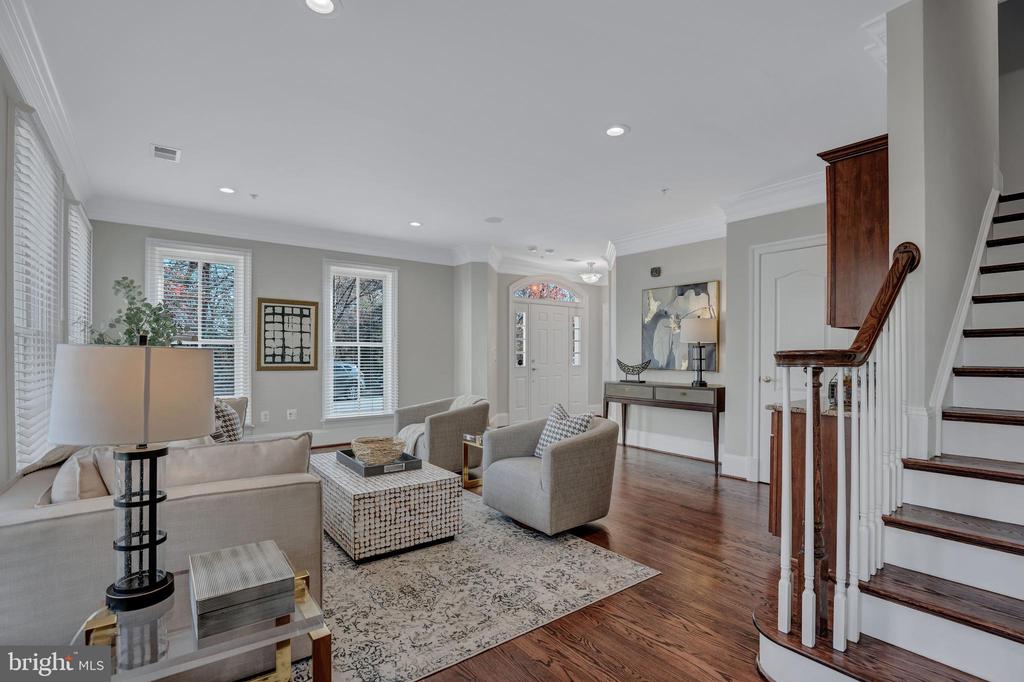
Commanding the prime corners of Rose Square and Carpenter Road, this striking white brick townhome is one of the most prominent homes in the neighborhood. A rare Congressional model by Craftmark Homes, it seamlessly blends luxury with functionality. With windows on three sides, the residence is bathed in natural light, creating a bright and welcoming atmosphere.

Featuring four bedrooms, including two expansive owners' suites, this home is designed to accommodate a variety of living arrangements with style and grace.
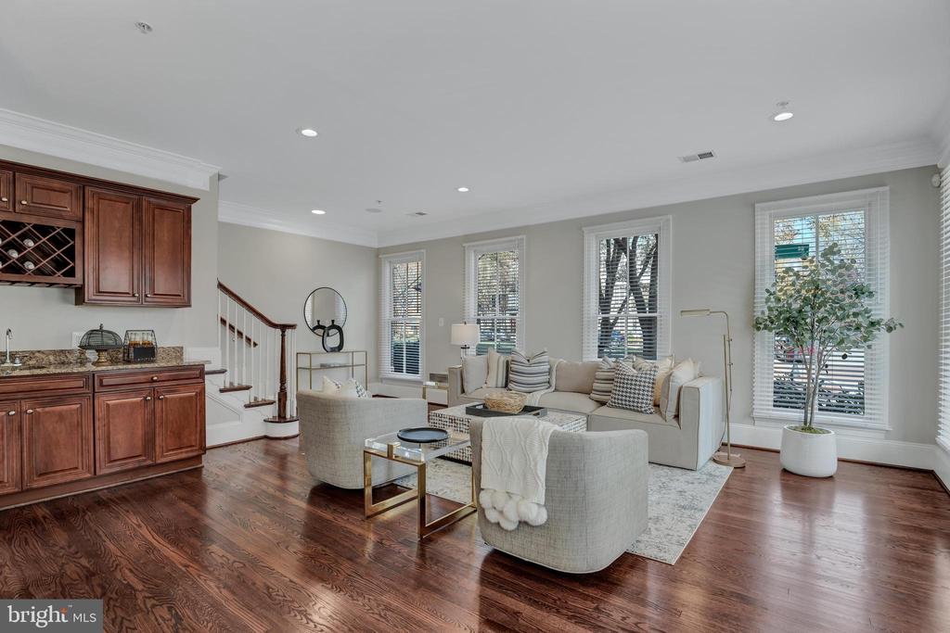
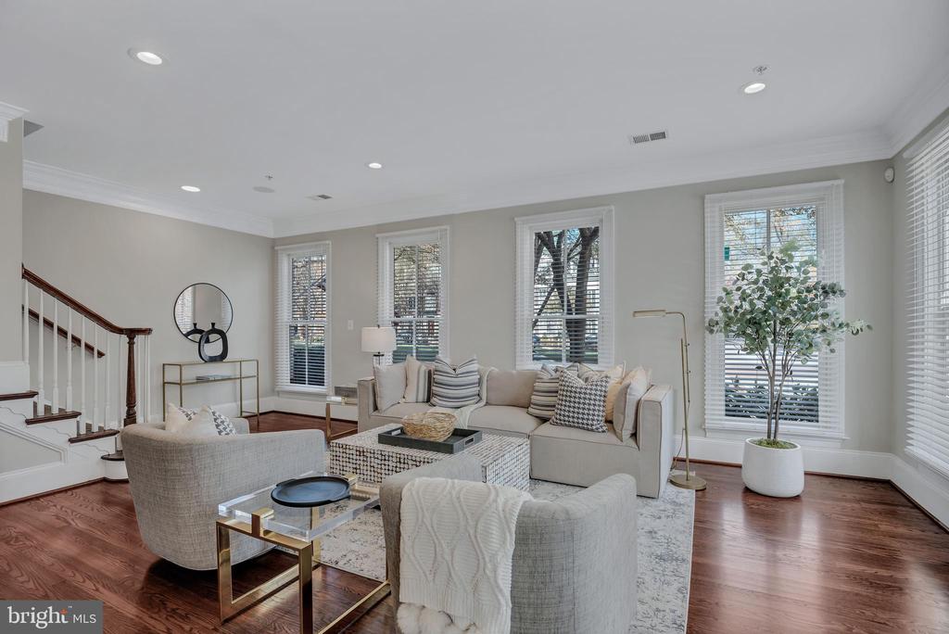
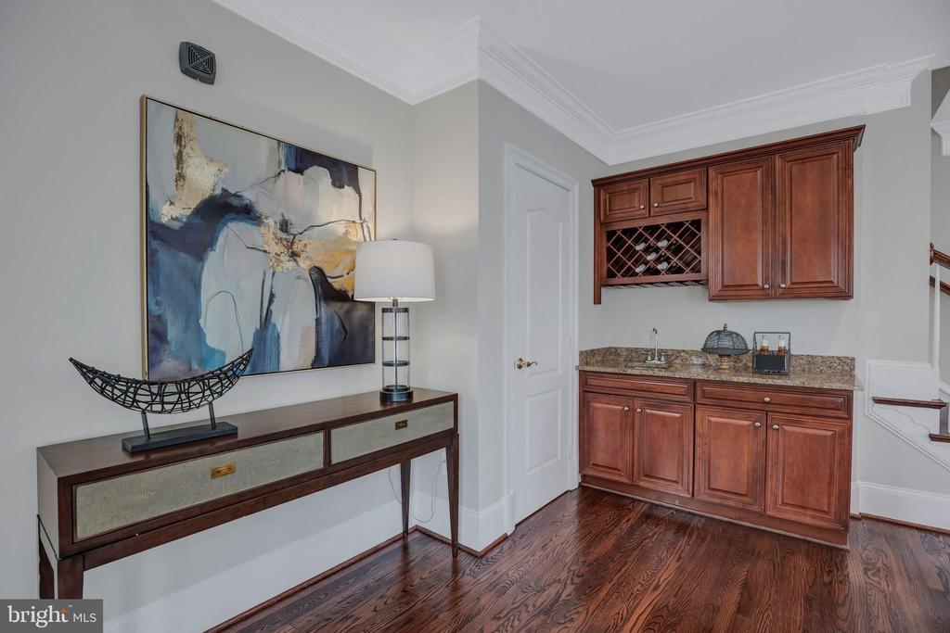
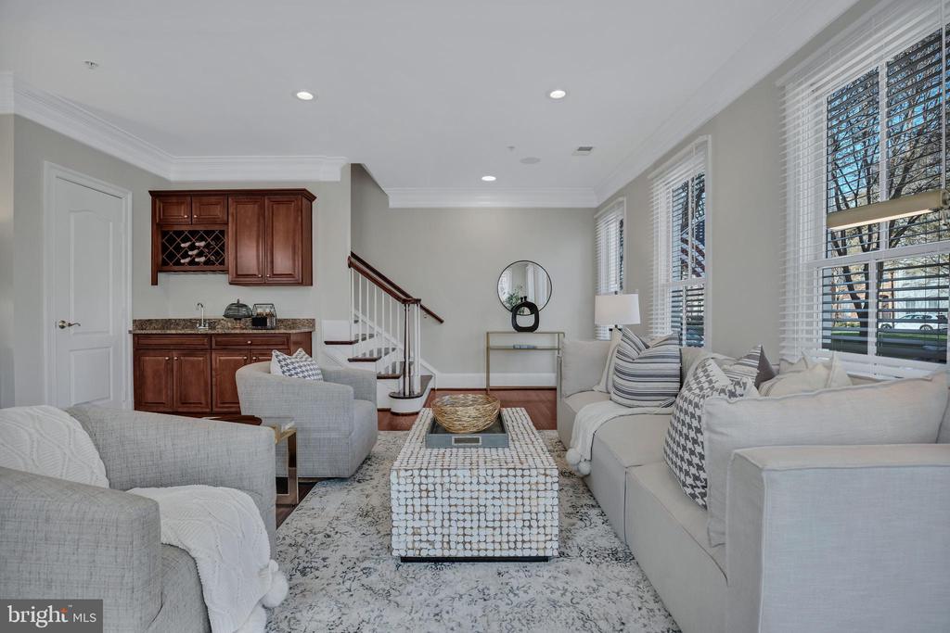
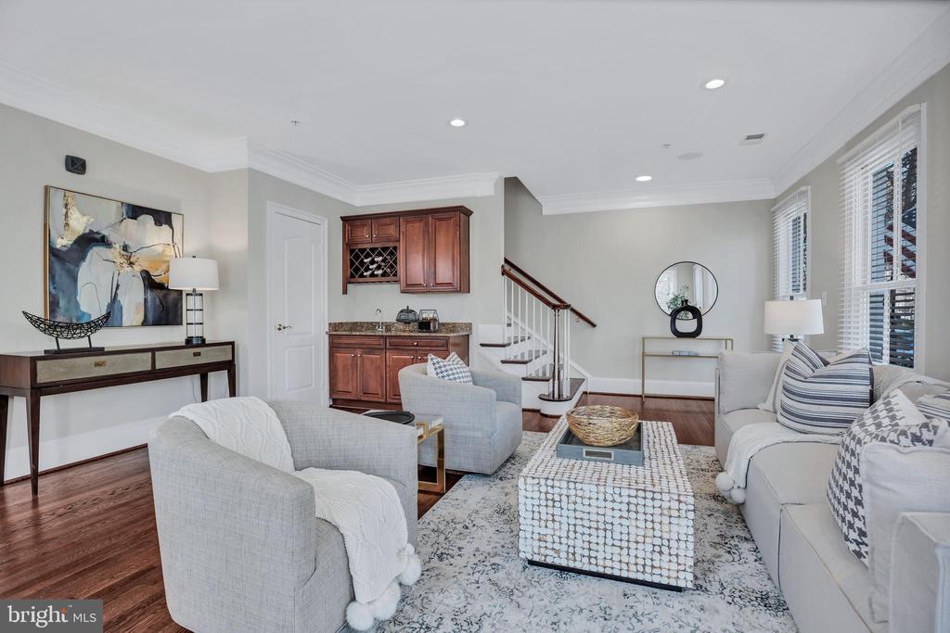
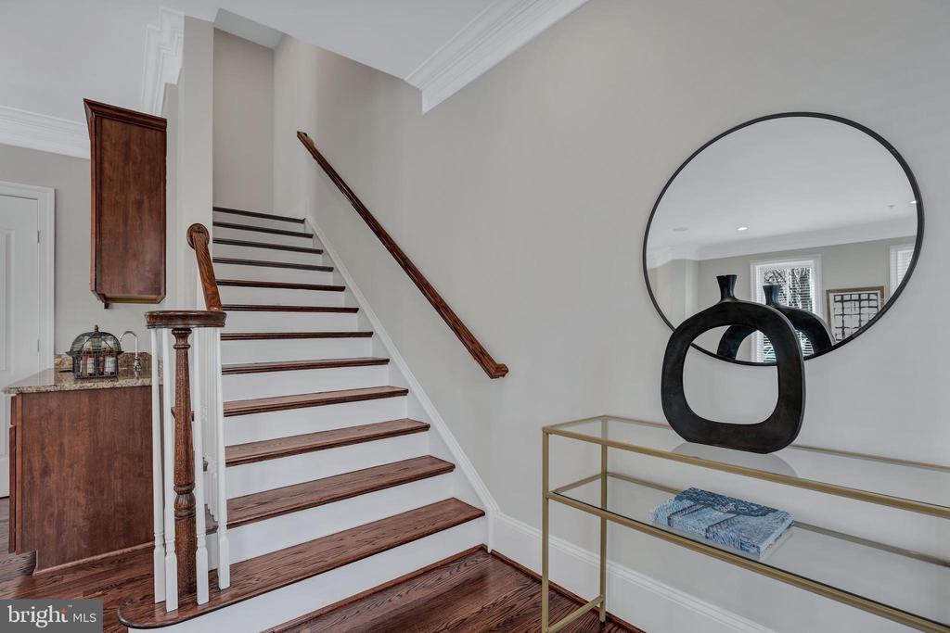
The entry-level offers a spacious recreation room complete with a wet bar, perfect for entertaining or creating a cozy retreat.


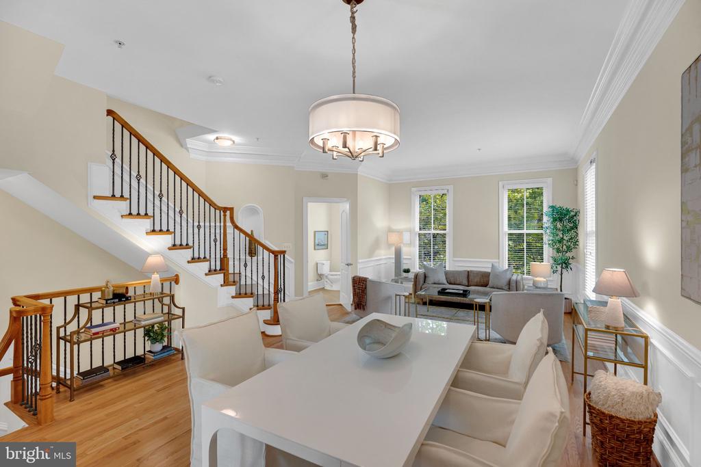
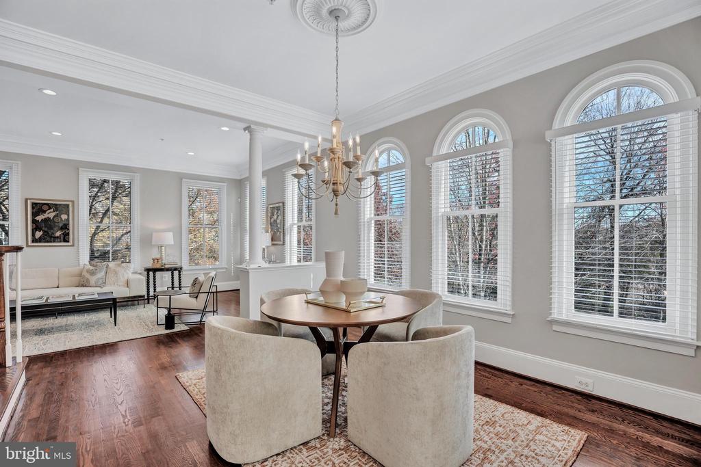
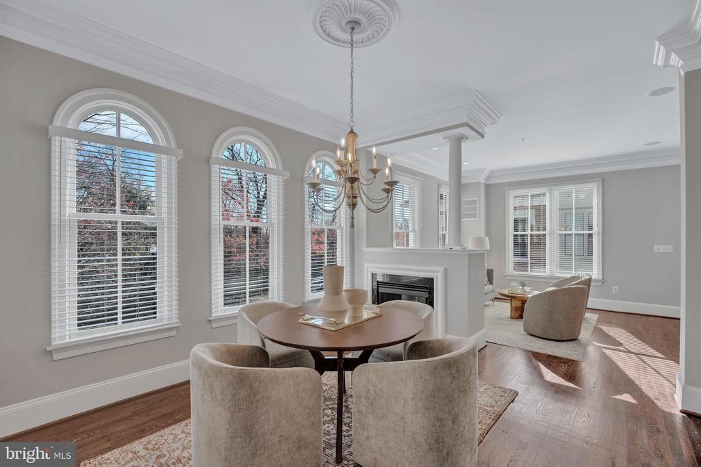
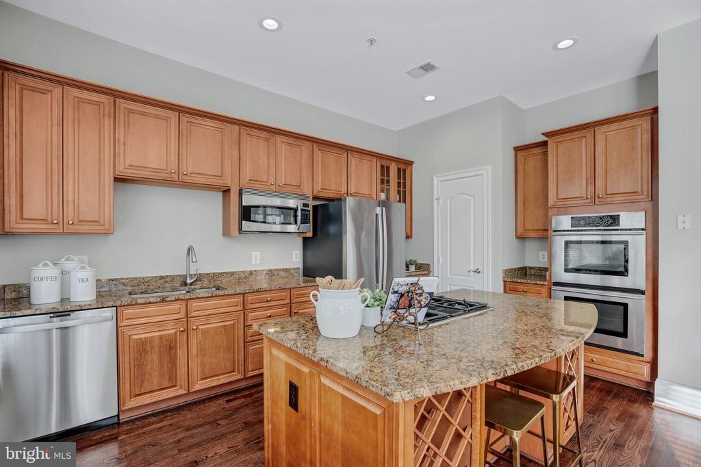
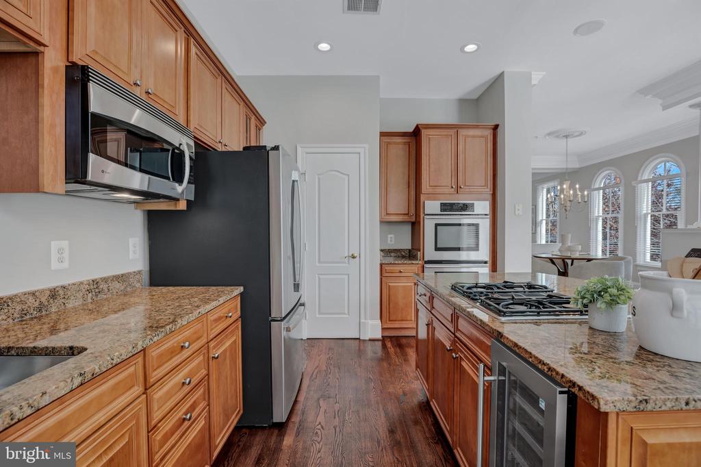
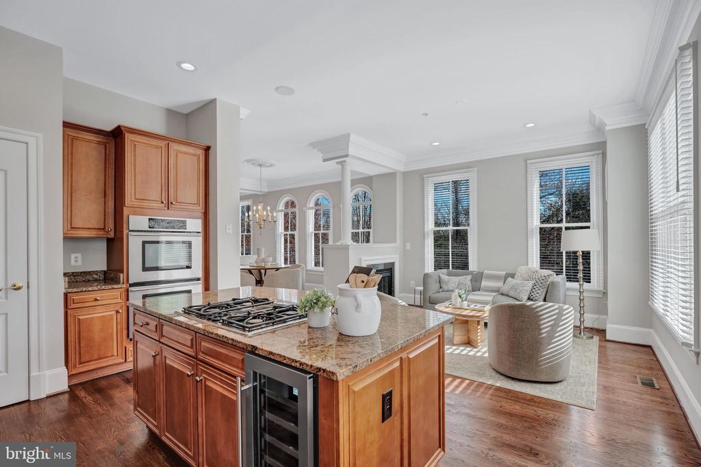
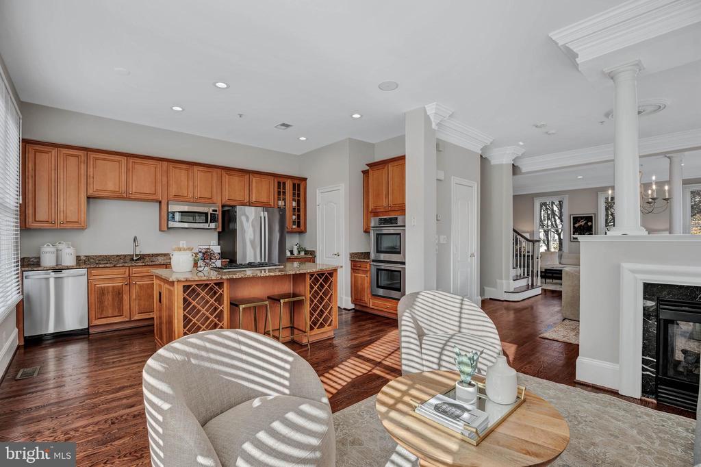
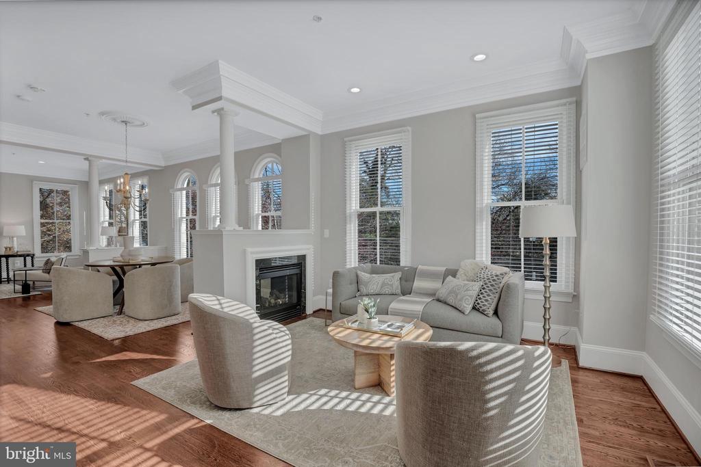
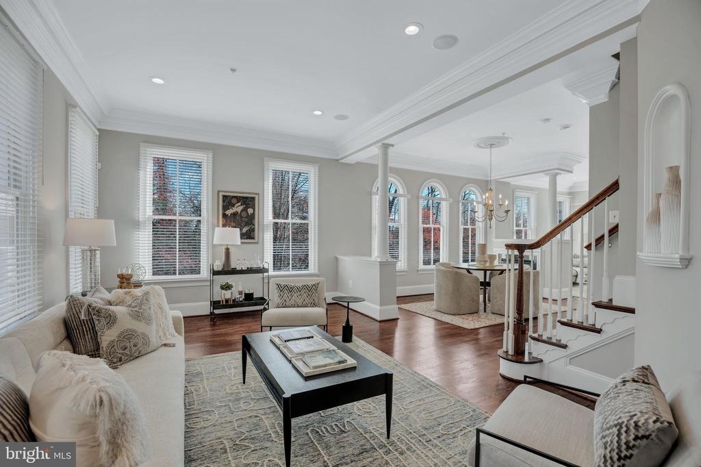
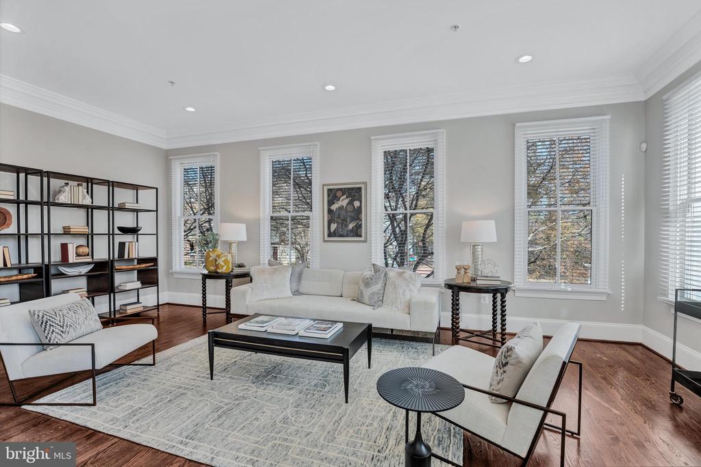
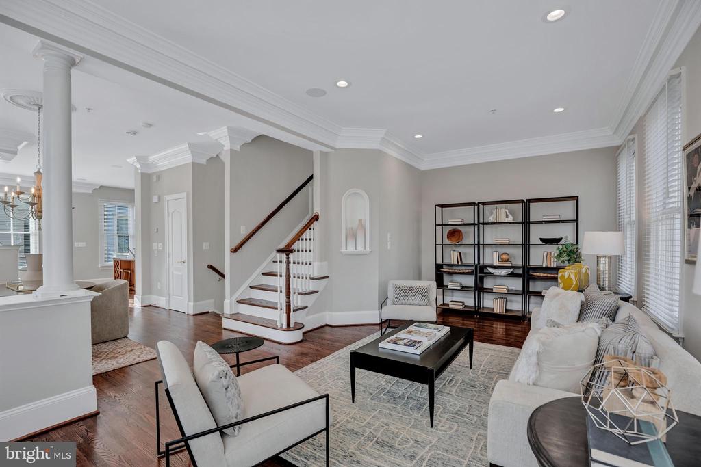
The open floor plan on the main level is anchored by a double-sided gas fireplace that connects the family and dining rooms. At the heart of the home, the gourmet kitchen boasts an oversized island with built-in wine racks and a new wine refrigerator, stainless steel appliances, double ovens, and a modern dishwasher. Refinished hardwood floors, recessed lighting, hardwired speakers, and custom window treatments add to the home's refined ambiance.


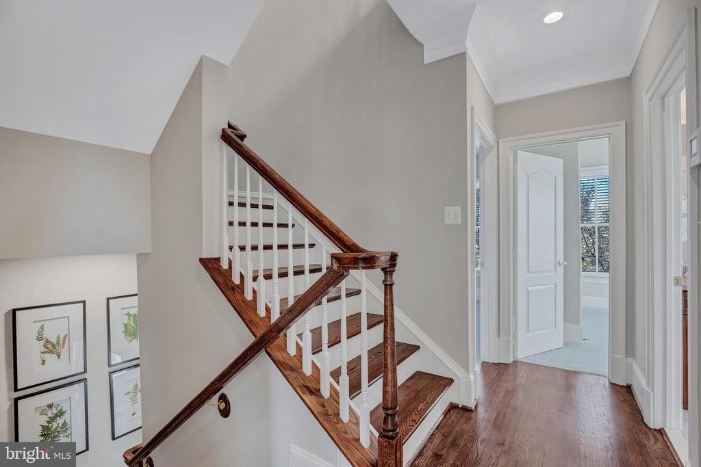
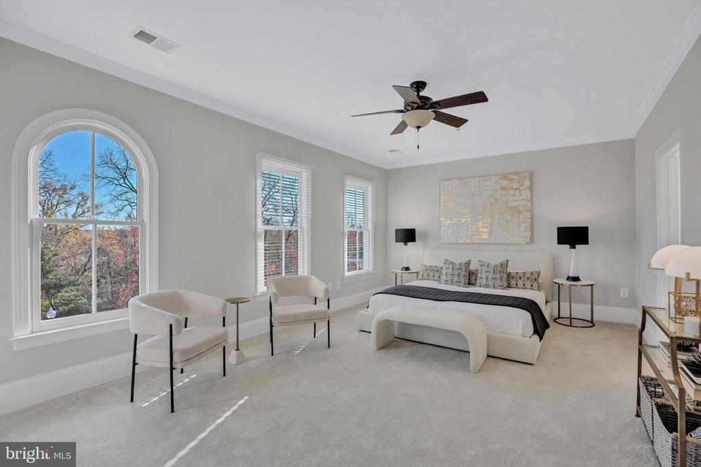
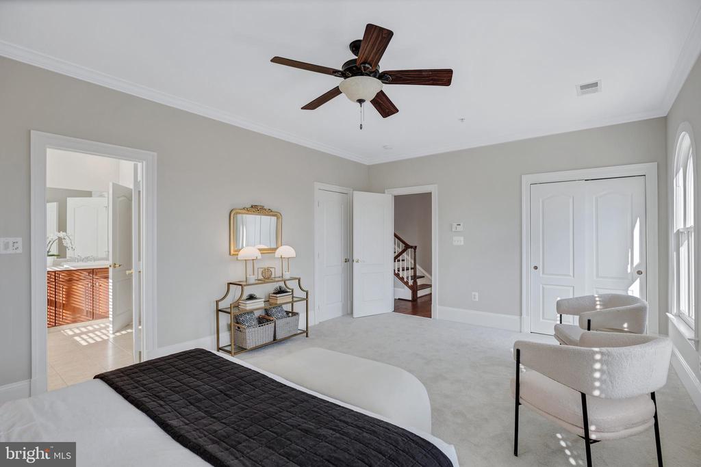
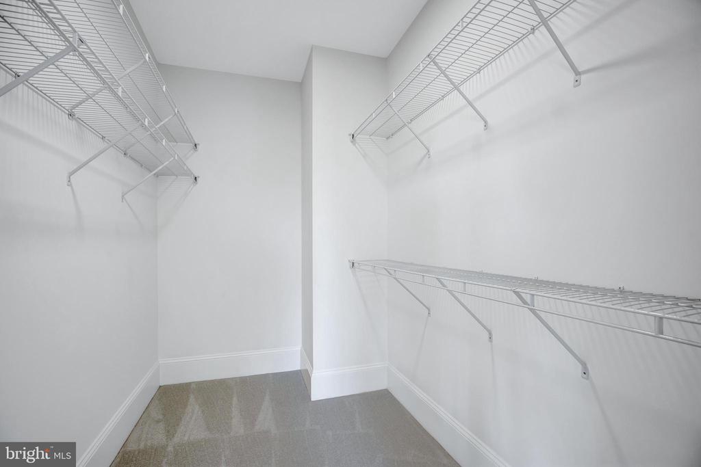
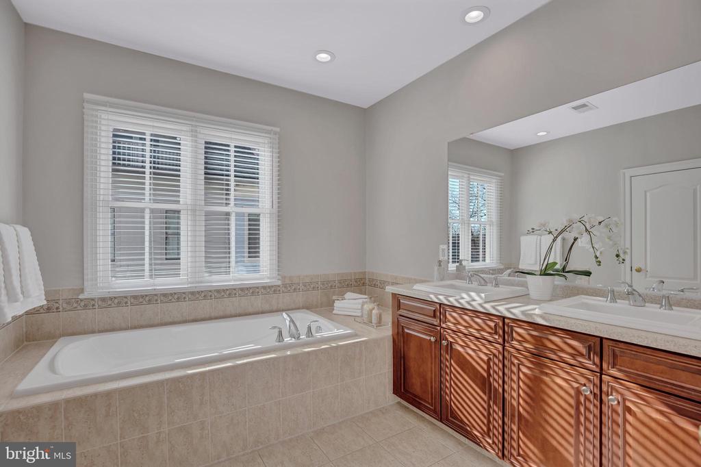
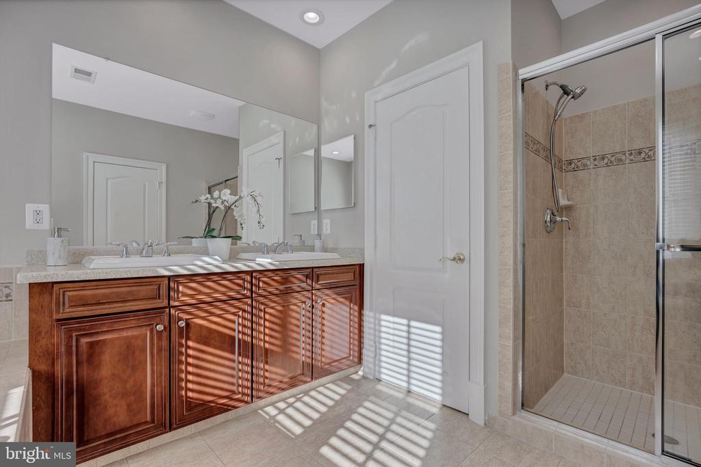
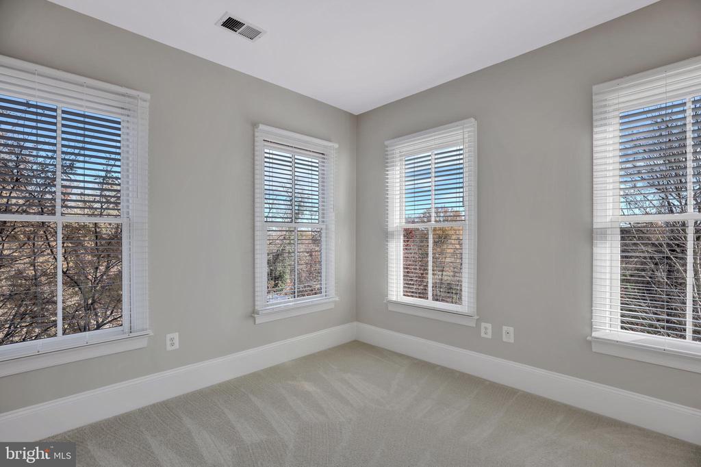
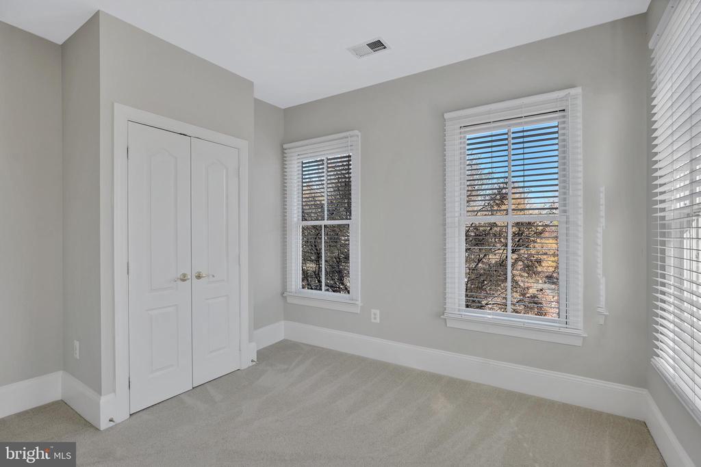
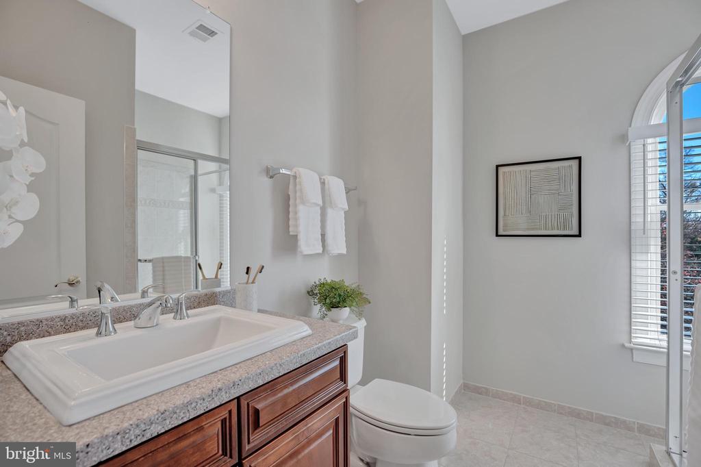
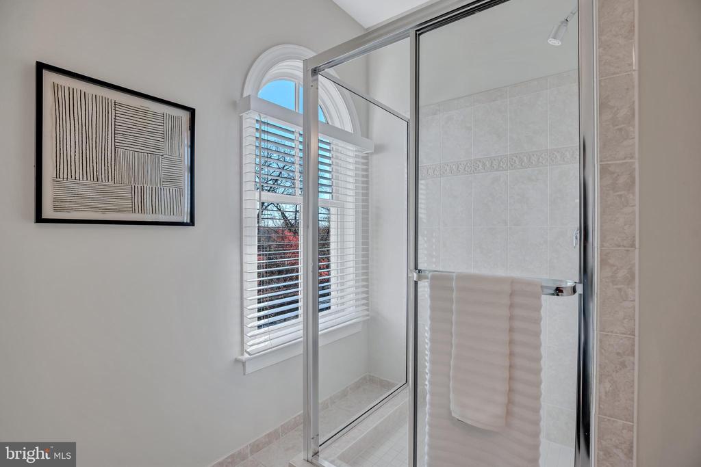
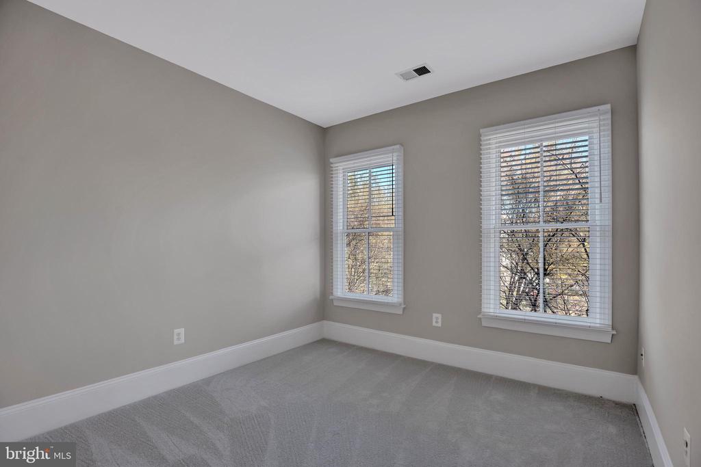
The third floor includes the first owners' suite, featuring two closets and an en-suite bath with dual sinks, a soaking tub, and a separate shower. Two additional bedrooms and a guest bath complete this level.

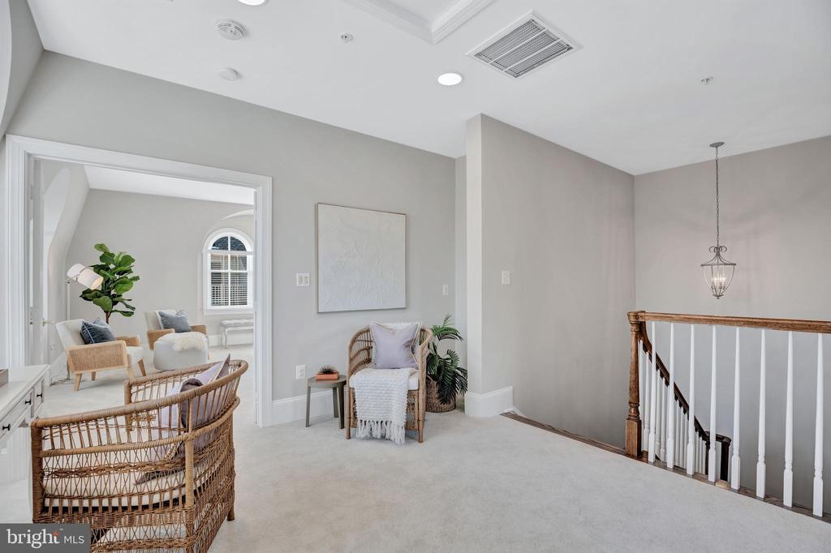
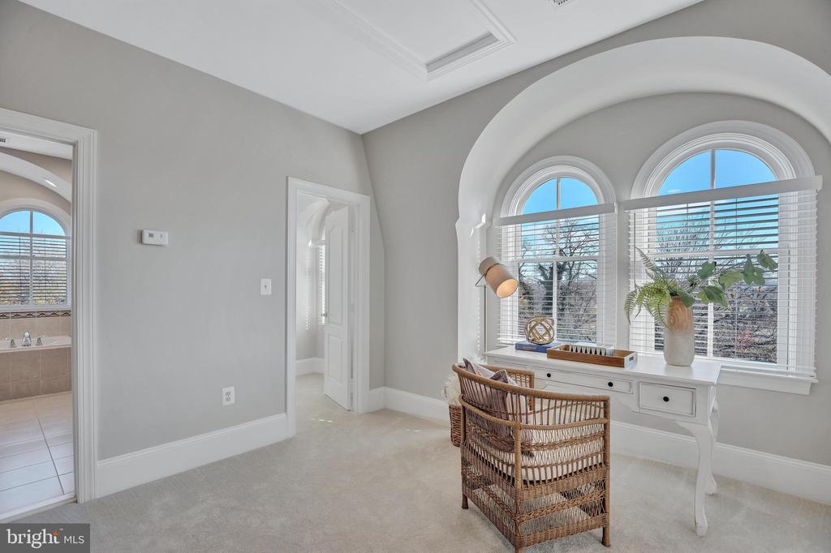
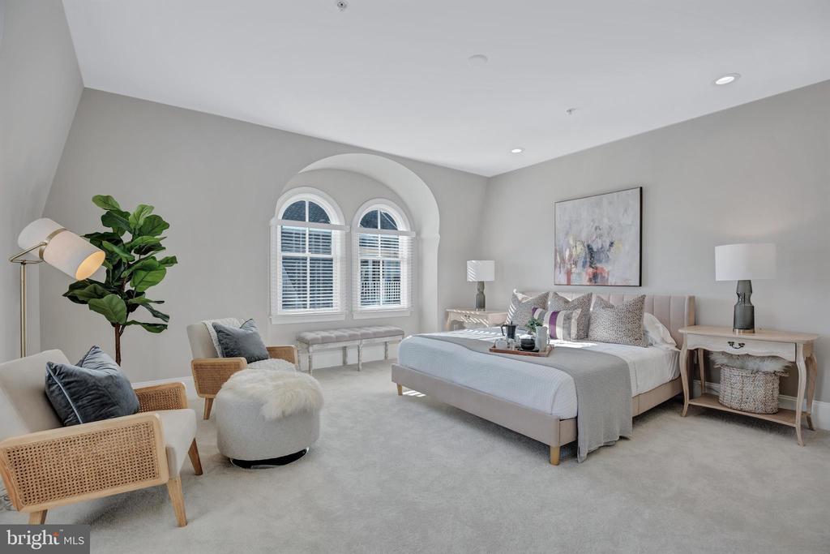
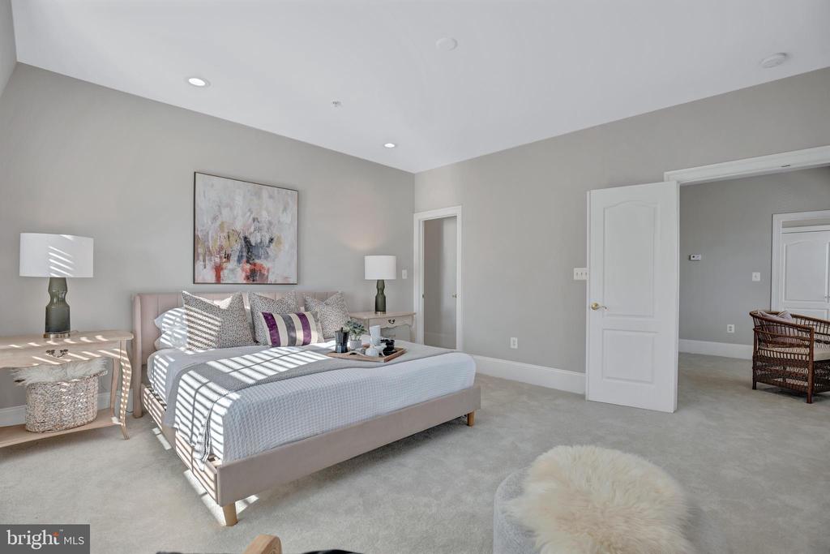
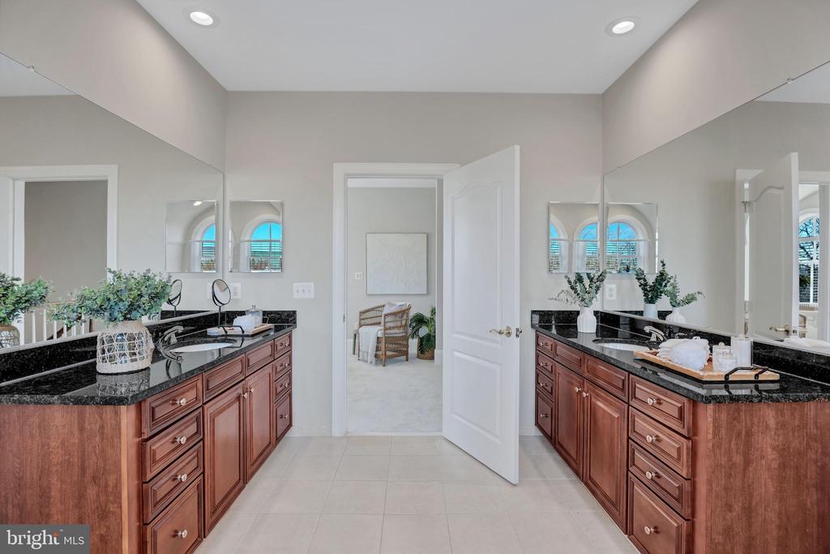
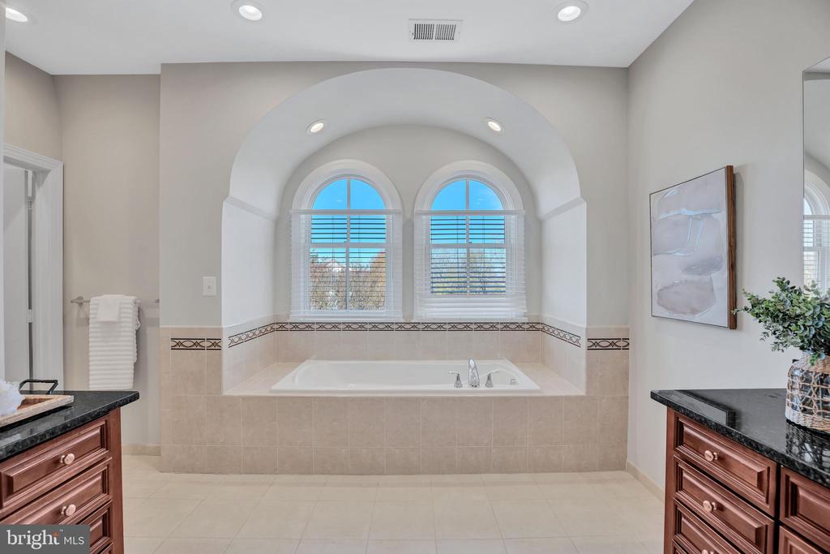
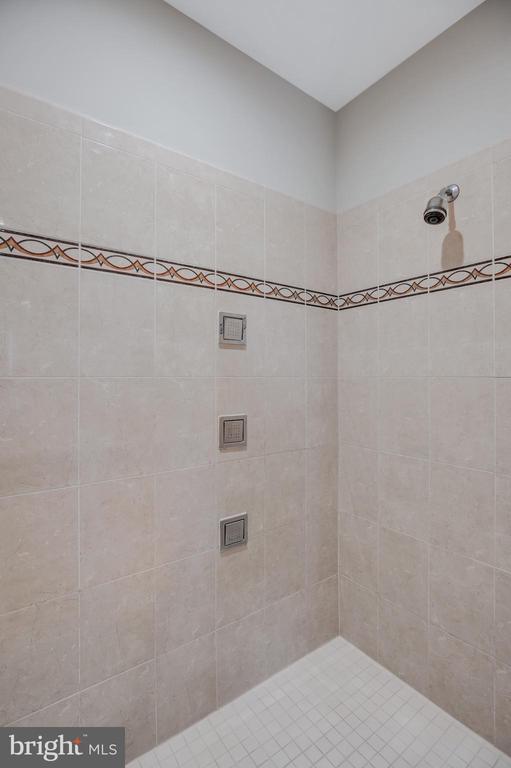
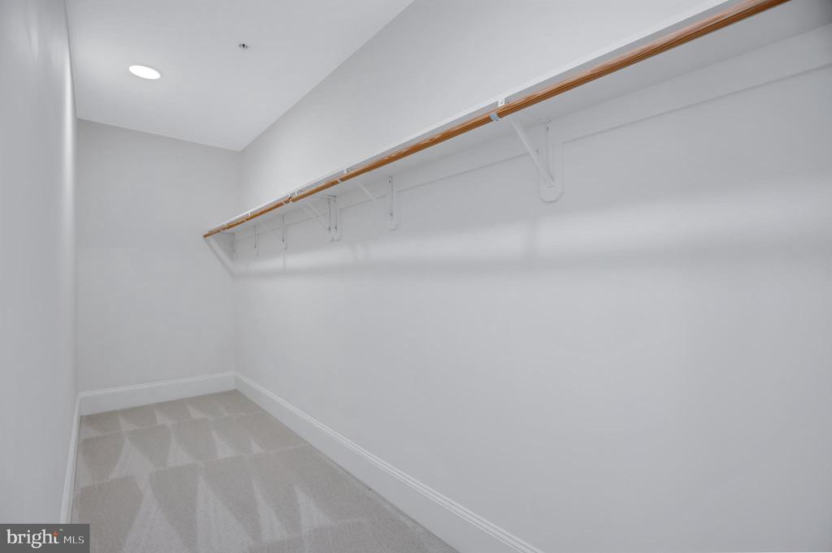
The entire top floor is dedicated to the second owners' suite, a private retreat offering a sitting area, a spa-like en-suite bath with granite countertops, dual vanities, a soaking tub, and a shower with body jets. Both owners' suites include spacious walk-in closets.

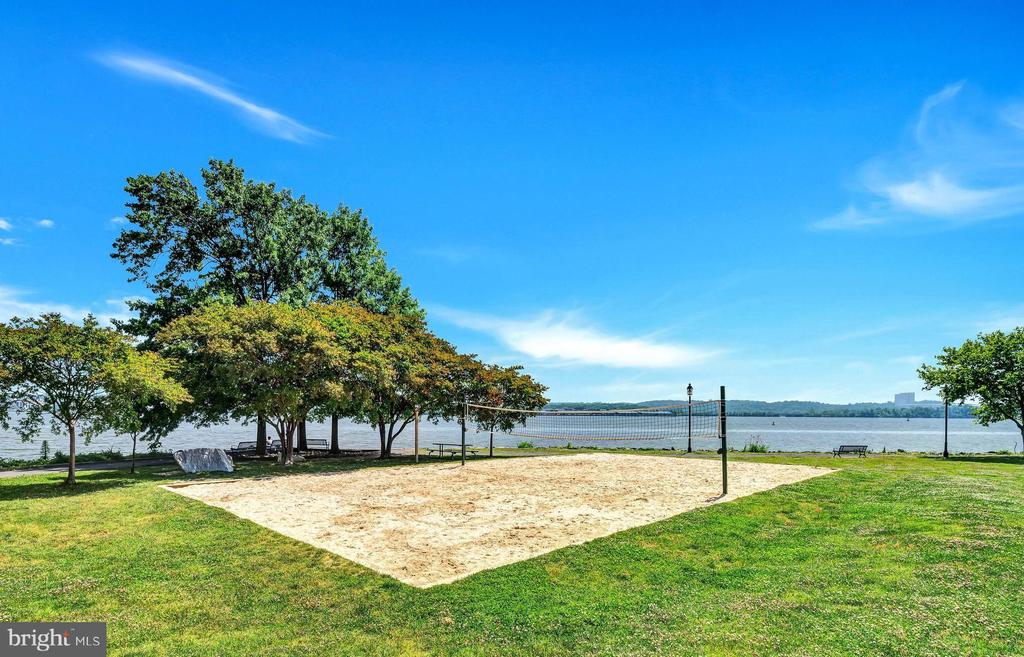
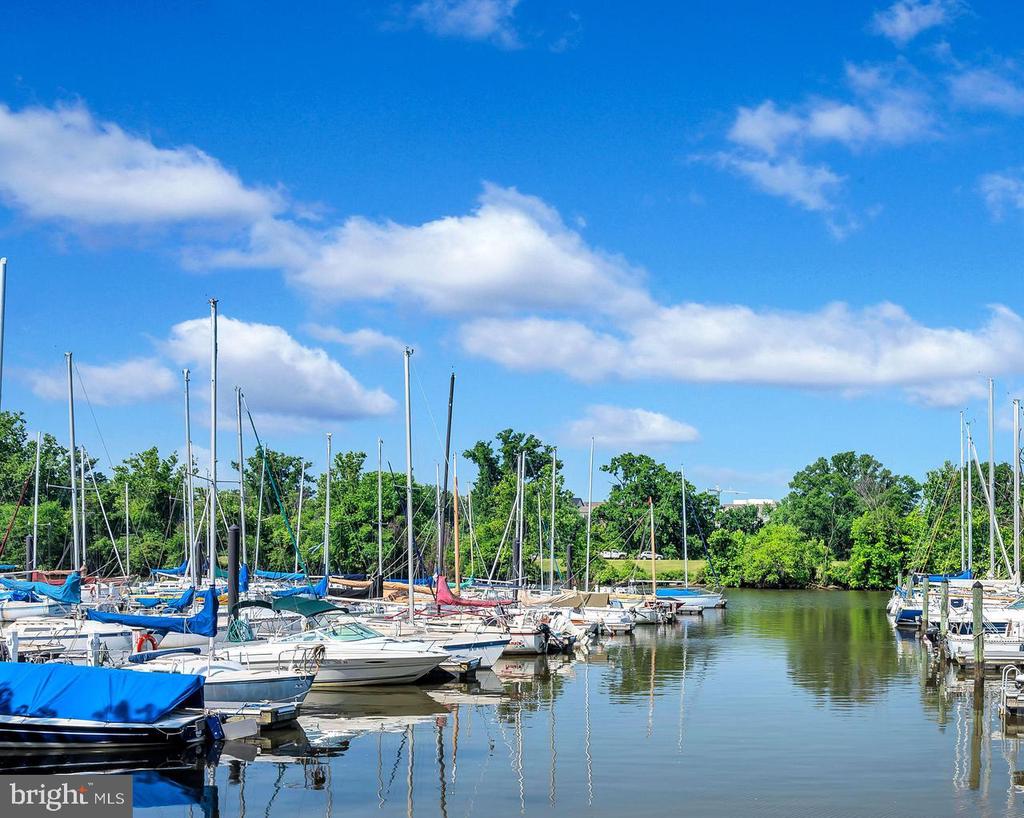
Panoramic views of Rose Square, wetlands, and seasonal glimpses of Dangerfield Island and the marina.
A side-entry, two-car garage enhances privacy and convenience.

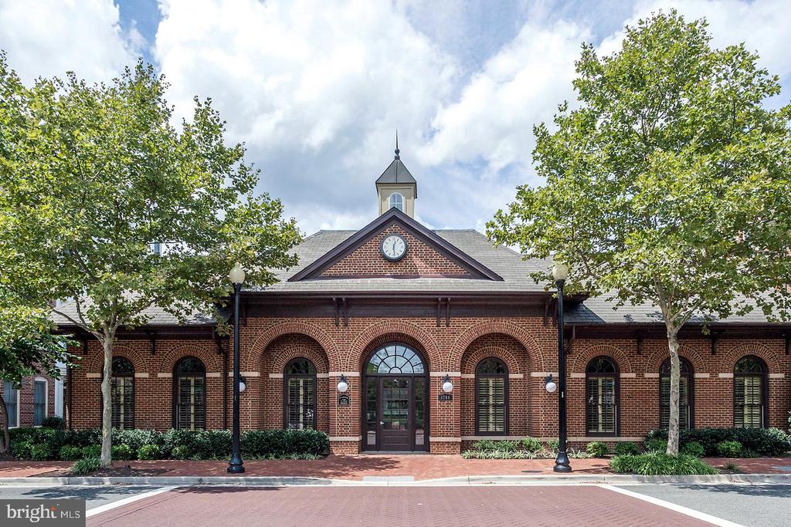
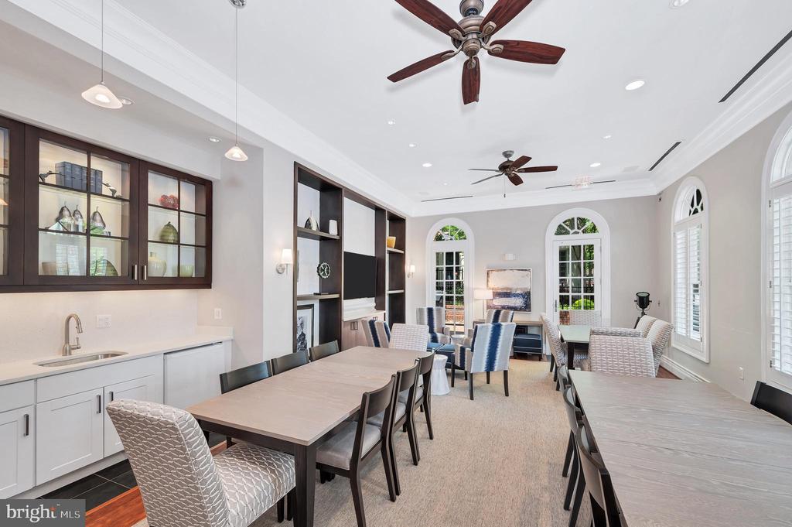
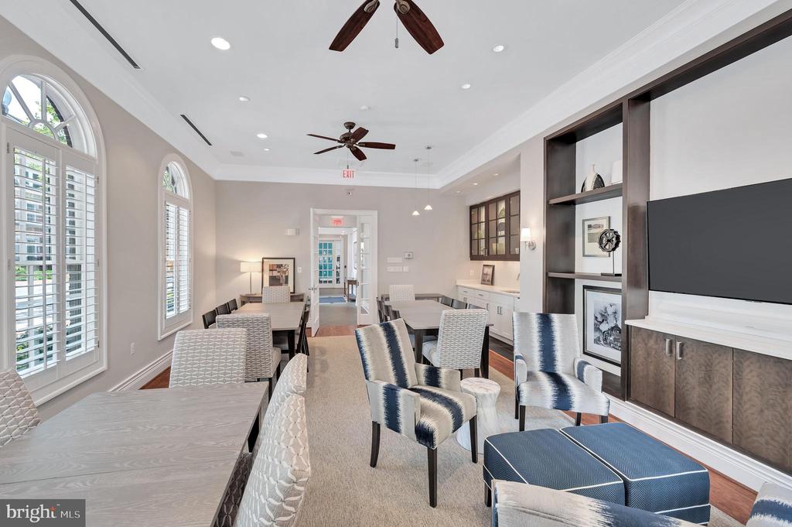
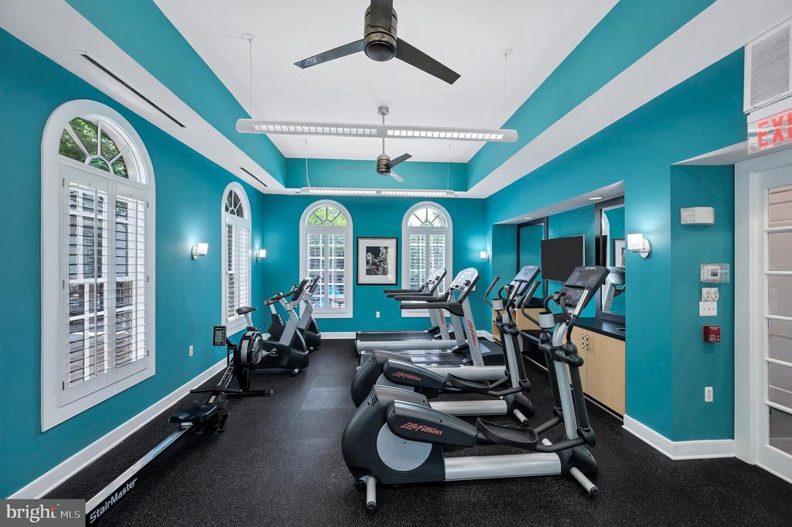
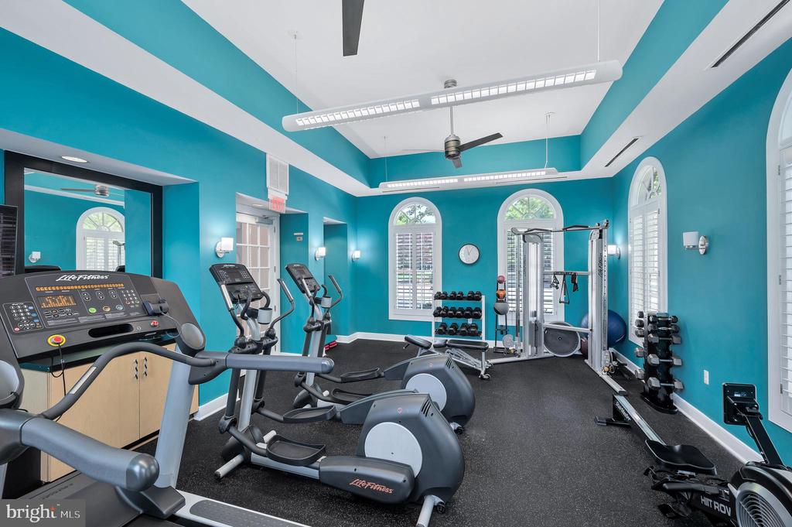
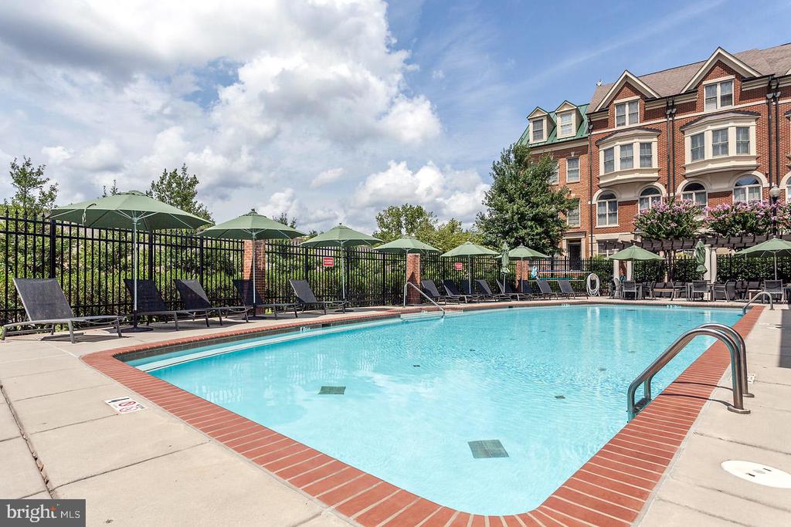
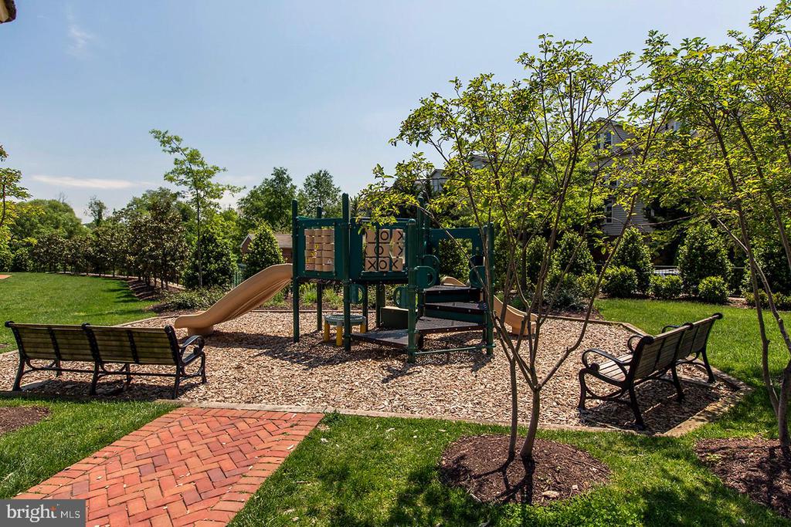
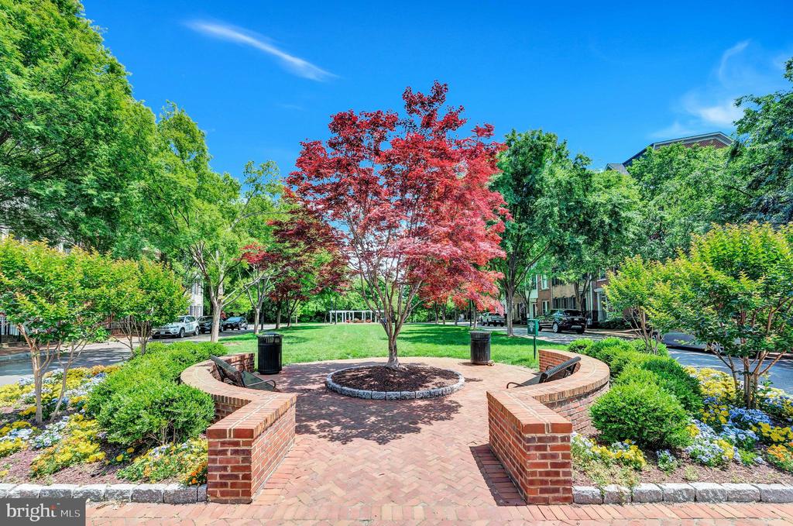
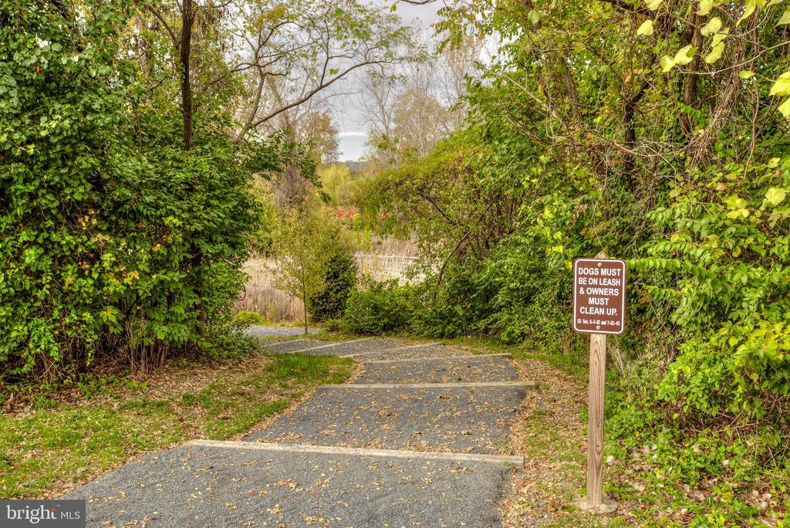
The Potomac Greens community epitomizes luxury living, offering nature walking trails, brick-paved sidewalks, a clubhouse with a meeting/party room, a fitness center, an outdoor heated pool, pocket parks, and tot lots.

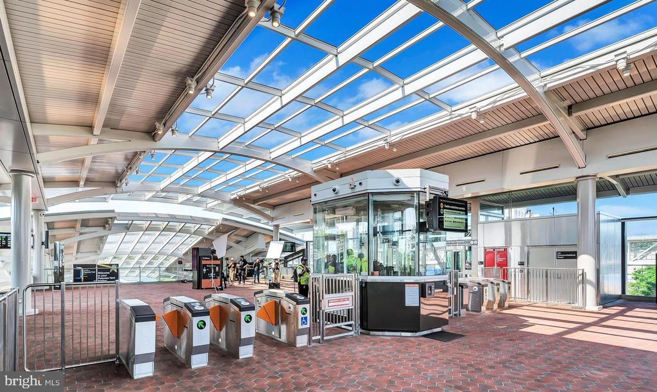
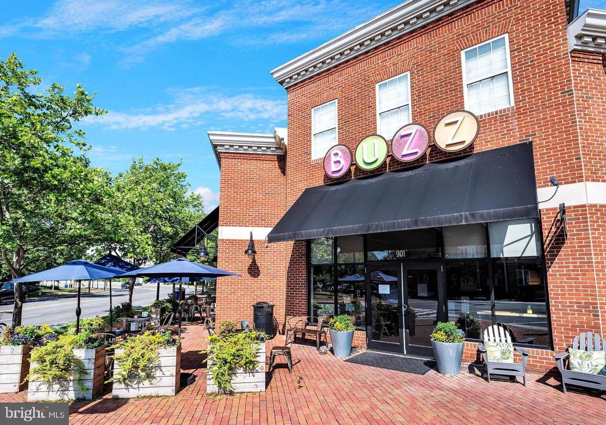
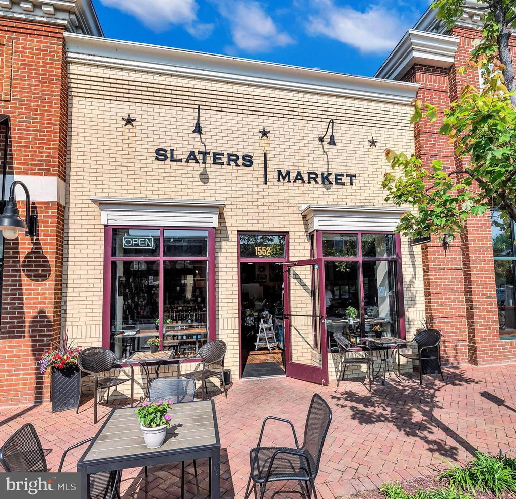
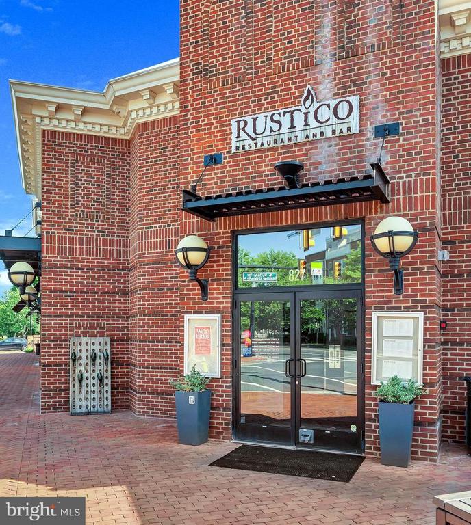
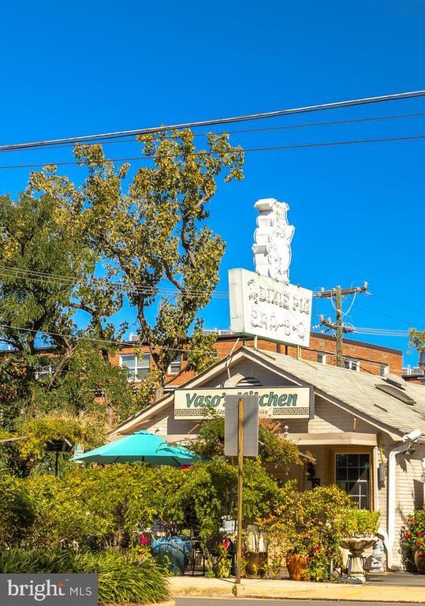
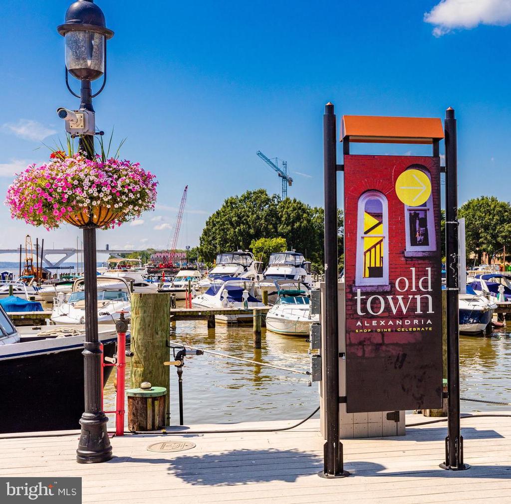
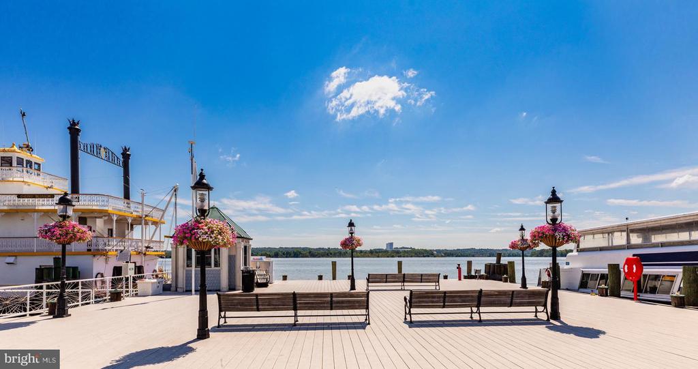
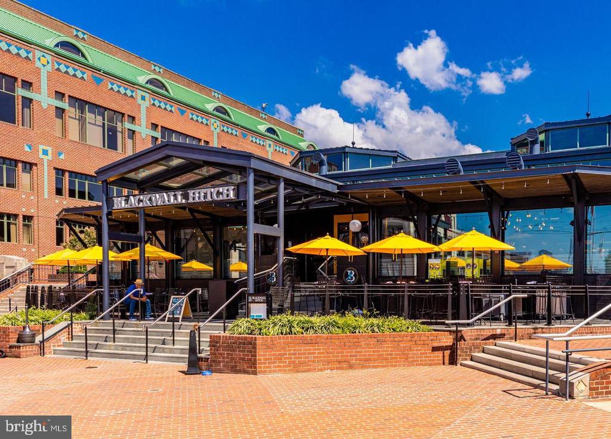
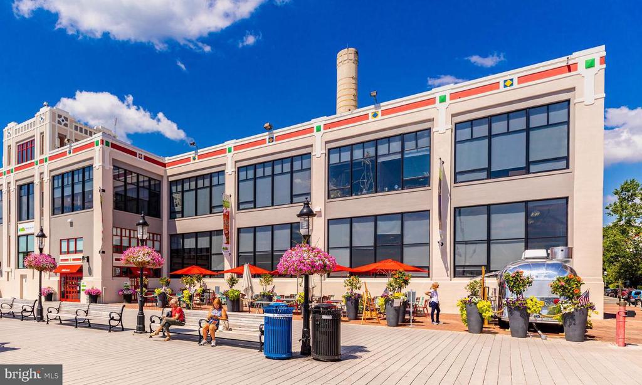
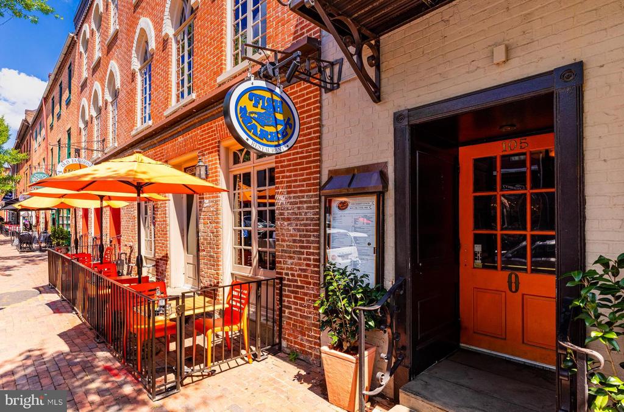
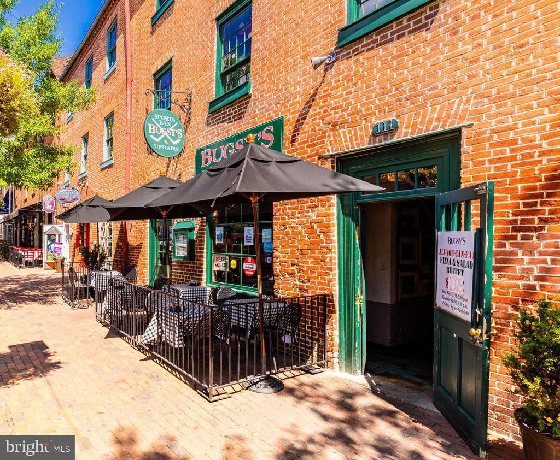
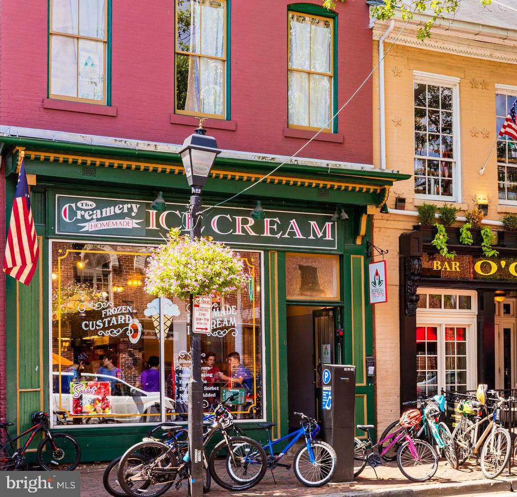
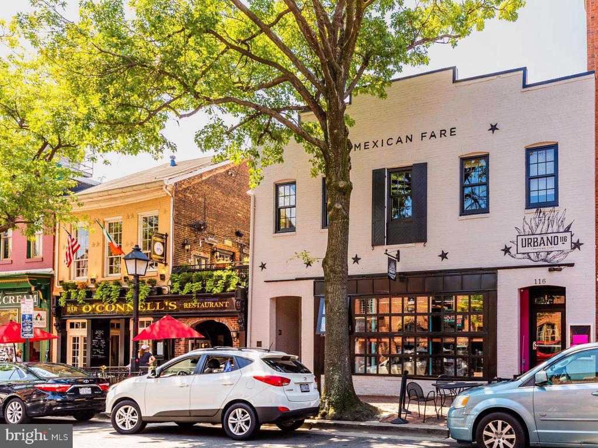
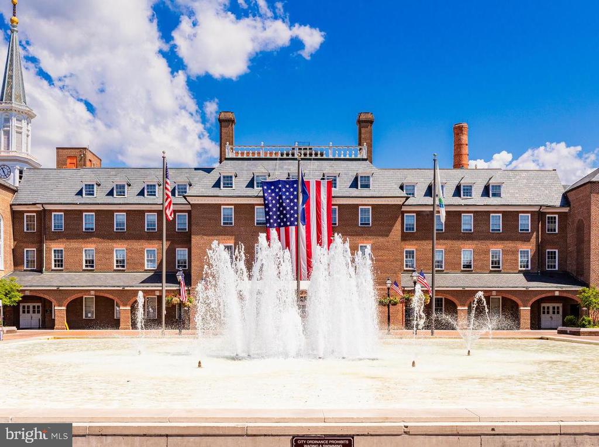
Centrally located, this property is near Amazon HQ2, the Virginia Tech Innovation Campus, and the Potomac Yard Metro, placing you at the forefront of progress and innovation. It's also just minutes from the historic Old Town waterfront, the vibrant Del Ray neighborhood, and the George Washington Parkway, with access to the renowned Mount Vernon bike trail. Commuting is effortless with proximity to I-495, I-395, I-95, Reagan National Airport, and downtown Washington, D.C., just two traffic lights away.

Discover a lifestyle defined by elegance, convenience, and unrivaled luxury.

Share Property

Location

700 ROSE SQUARE, ALEXANDRIA, VA 22314

Status

Sold

Date Sold

February 7, 2025
Nicole M. McCullar

Nicole M. McCullar

TITLE

LICENSED REALTOR® IN THE COMMONWEALTH OF VIRGINIA

Marisela  Palmberg

Marisela Palmberg

TITLE

LICENSED REALTOR® IN THE COMMONWEALTH OF VIRGINIA

Property Amenities

Interior
Laundry room Dryer In Unit, Has Laundry, Upper Floor, Washer In Unit
Fireplace Fireplace - Glass Doors, Gas/Propane, Double Sided
Appliances Cooktop, Dishwasher, Dryer - Front Loading, Intercom, Oven - Double, Oven - Self Cleaning, Refrigerator, Stainless Steel Appliances, Washer - Front Loading, Built-In Microwave, Disposal, Dryer, Washer, Water Heater, Water Heater - High-Efficiency
Flooring Carpet, Ceramic Tile, Hardwood
Total Bedrooms: 4
Half Bathrooms: 1
Full Bathrooms: 3
Other Interior Features Chair Railings, Crown Moldings, Kitchen - Gourmet, Kitchen - Island, Upgraded Countertops, Wet/Dry Bar, Wood Floors, Intercom, Pantry, Recessed Lighting, Bathroom - Stall Shower, Walk-in Closet(s), Window Treatments, Carpet, Ceiling Fan(s), Dining Area, Family Room Off Kitchen, Floor Plan - Open, Formal/Separate Dining Room, Primary Bath(s), Bathroom - Soaking Tub
Area & Lot
Total area 3,456 Sq.Ft.
Lot Area 1,306.8 Sq.Ft.
Living area 3,456 Sq.Ft.
MLS® ID VAAX2039362
Year Built 2006
School District ALEXANDRIA CITY PUBLIC SCHOOLS
High School ALEXANDRIA CITY
Middle School JEFFERSON-HOUSTON
Elementary School JEFFERSON-HOUSTON
Architecture Styles Colonial
Type Residential
Status Sold
Exterior
Stories 4
Pool Yes - Community
Air conditioning Ceiling Fan(s), Heat Pump(s), Programmable Thermostat, Zoned
Heat type Heat Pump(s), Programmable Thermostat, Zoned, 90 Forced Air
Disability Features None
Water Source Public
Garage Space 2.0
Sewer Public Sewer
Parking Attached Garage
Finance
Sales Price $1,500,000
HOA Fees $165 monthly
Real Estate Tax $16,122 yearly

Alexandria

Work With Us

We pride ourselves in providing personalized solutions that bring our clients closer to their dream properties and enhance their long-term wealth. Contact us today to find out how we can be of assistance to you!