Leave a Message

Thank you for your message. We will be in touch with you shortly.

1847 Potomac Greens Dr
$1,415,000

1847 Potomac Greens Dr

4 Beds 5 Baths 3,444 Sq.Ft. 1,348 Sq.Ft.

Description

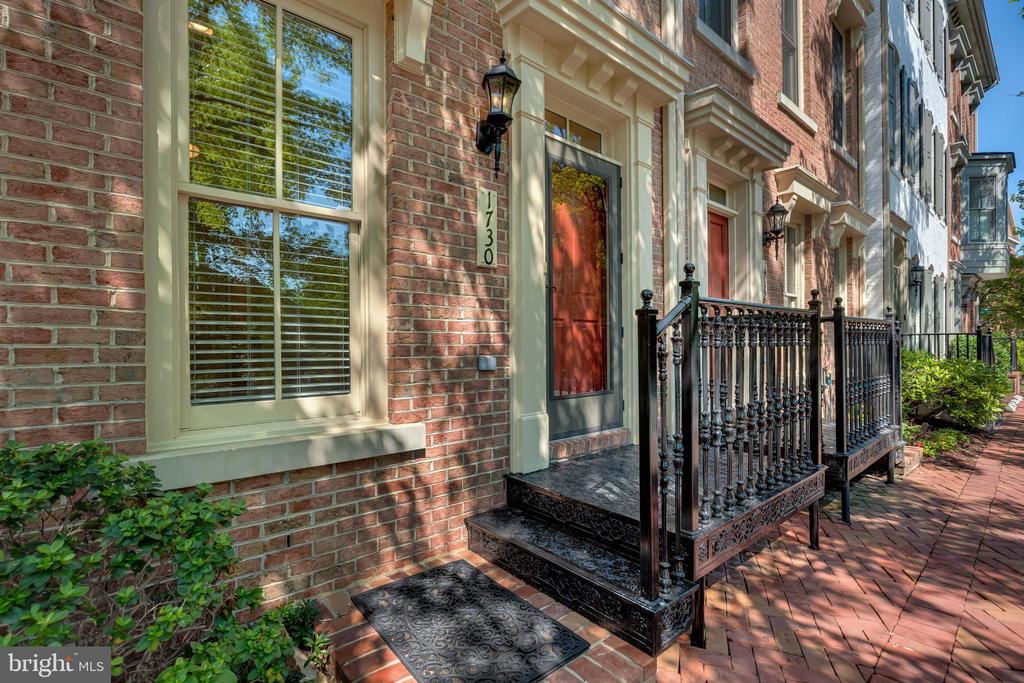
Welcome to this stunning Del Ray Model townhome nestled in the sought-after Potomac Greens community, overlooking a picturesque community park. This home boasts over $35K in thoughtful upgrades, offering the perfect blend of sophistication and comfort.
Upon entry, you'll find a spacious office/library adorned with French doors, alongside a versatile recreation room. A convenient bathroom is located on every floor, ensuring comfort and ease for you and your guests.
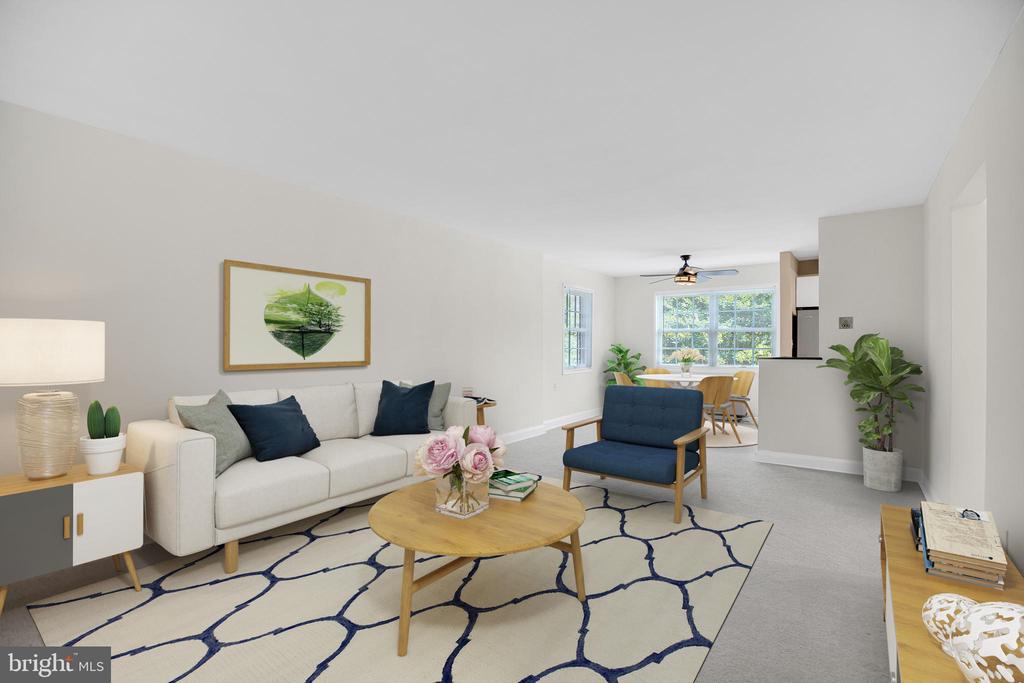
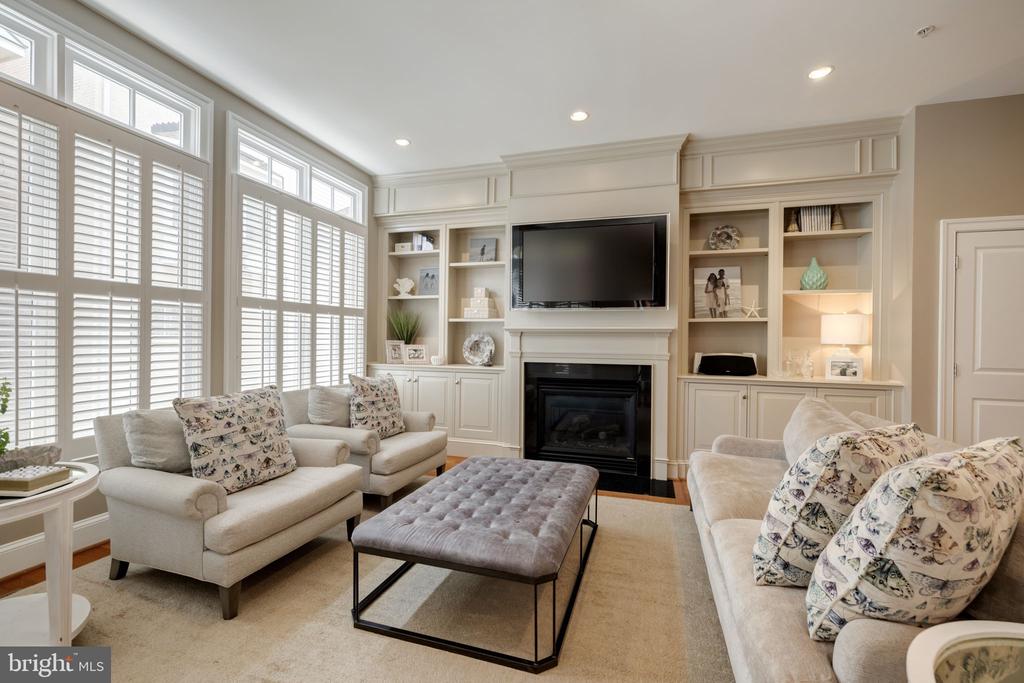
The main level is designed for modern living, featuring refinished hardwood floors and an open floor plan highlighted by understated elegance. A modern chandelier adds a touch of refinement. The gourmet kitchen showcases display cabinetry, stainless steel appliances, a kitchen island, and a breakfast bar, with room for a breakfast table. Adjacent to the kitchen is a cozy family room with a double-sided fireplace that seamlessly connects to the dining room. A large living room completes this floor, ideal for entertaining guests, especially during the holidays.
The upper levels include three generously sized bedrooms, all newly carpeted with upgraded padding for added comfort. A front-loading washer and dryer are conveniently located on this level, along with a second full bath. The luxurious owner's suite features two spacious walk-in closets and an ensuite bath, complete with a separate soaking tub, an oversized freestanding shower with a new frameless glass door, and a private water closet.
Ascend to the top floor to discover an expansive loft area, which doubles as the fourth bedroom. This versatile space includes an ensuite bath with a shower-tub combination and a walk-in closet, making it perfect for guests, a home office, or a multi-functional retreat. Step outside to the rooftop terrace, equipped with a gas line and water hose, ideal for dining al fresco or enjoying a peaceful evening under the stars.
This home is a true gem, offering both luxury and functionality in one of the area's most desirable neighborhoods.

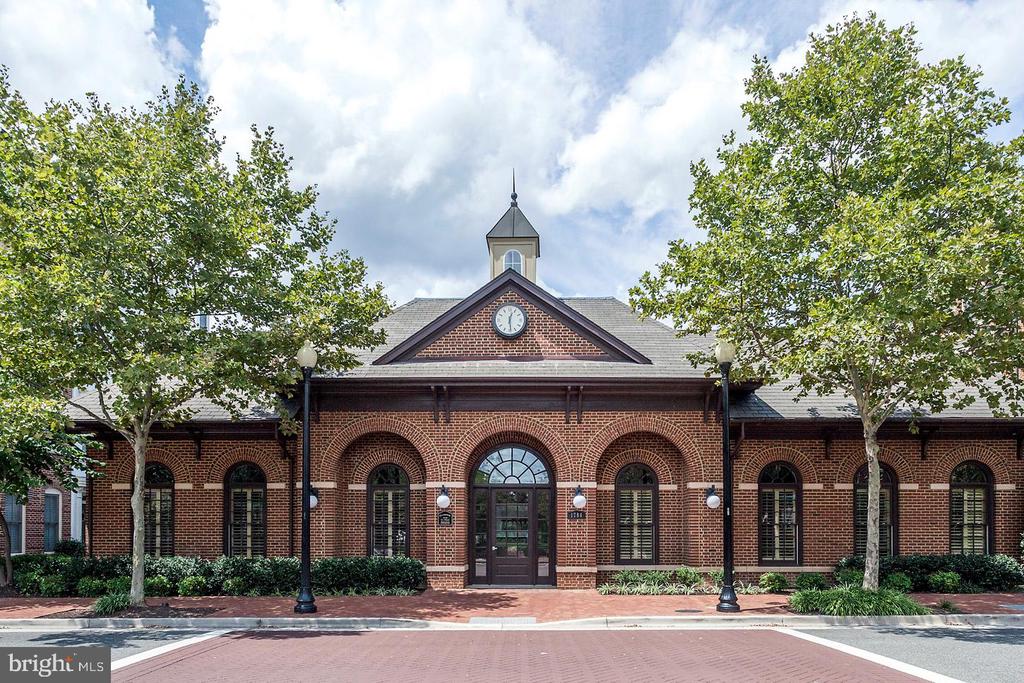
Additionally, the property is near Amazon HQ2, the Virginia Tech Innovation Campus, and the Potomac Yard Metro, ensuring you are at the forefront of progress and innovation. Beyond its elegant confines, the Potomac Greens community offers a wealth of amenities, including nature walking trails, brick-paved sidewalks, a clubhouse with a meeting/party room, a fitness center, an outdoor heated pool, charming pocket parks, and tot lots. The location is truly unparalleled, with the historic waterfront of Old Town and the vibrant Del Ray neighborhood just minutes away. For outdoor enthusiasts, the community is adjacent to the George Washington Parkway and the renowned Mount Vernon bike trail. The convenience of the Potomac Yard Metro station nearby and quick access to I-495, I-395, and I-95 make commuting effortless. In fact, it's only two traffic lights away from downtown Washington, D.C., and Reagan National Airport. Don't miss this exclusive opportunity to own a remarkable townhome in the prestigious Potomac Greens community. Experience the pinnacle of upscale living in an unbeatable location, offering a lifestyle of luxury and convenience.

Share Property

Location

1847 POTOMAC GREENS DRIVE, ALEXANDRIA, VA 22314

Status

Sold

Date Sold

February 27, 2025
Nicole M. McCullar

Nicole M. McCullar

TITLE

LICENSED REALTOR® IN THE COMMONWEALTH OF VIRGINIA

Marisela  Palmberg

Marisela Palmberg

TITLE

LICENSED REALTOR® IN THE COMMONWEALTH OF VIRGINIA

Property Amenities

Interior
Laundry room Dryer In Unit, Has Laundry, Upper Floor, Washer In Unit
Fireplace Double Sided, Gas/Propane
Appliances Built-In Microwave, Cooktop, Dishwasher, Disposal, Dryer - Front Loading, Oven - Double, Oven - Wall, Refrigerator, Stainless Steel Appliances, Washer - Front Loading, Water Heater
Flooring Carpet, Ceramic Tile, Hardwood
Total Bedrooms: 4
Half Bathrooms: 2
Full Bathrooms: 3
Other Interior Features Bathroom - Soaking Tub, Bathroom - Tub Shower, Bathroom - Walk-In Shower, Breakfast Area, Carpet, Crown Moldings, Dining Area, Family Room Off Kitchen, Floor Plan - Open, Kitchen - Gourmet, Kitchen - Island, Primary Bath(s), Recessed Lighting, Upgraded Countertops, Wainscotting, Walk-in Closet(s), Window Treatments, Wood Floors
Area & Lot
Total area 3,444 Sq.Ft.
Lot Area 1,348 Sq.Ft.
Living area 3,444 Sq.Ft.
MLS® ID VAAX2040070
Year Built 2010
School District ALEXANDRIA CITY PUBLIC SCHOOLS
High School ALEXANDRIA CITY
Middle School JEFFERSON-HOUSTON
Elementary School JEFFERSON-HOUSTON
Architecture Styles Colonial
Type Residential
Status Sold
Exterior
Stories 4
Pool Yes - Community
Air conditioning Central A/C, Zoned
Heat type Forced Air, Zoned
Disability Features None
Water Source Public
Garage Space 2.0
Security Features Smoke Detector, Sprinkler System - Indoor
Sewer Public Sewer
Parking Attached Garage
Lot Features Interior
Finance
Sales Price $1,415,000
HOA Fees $165 monthly
Real Estate Tax $14,650 yearly

Alexandria

Work With Us

We pride ourselves in providing personalized solutions that bring our clients closer to their dream properties and enhance their long-term wealth. Contact us today to find out how we can be of assistance to you!