


Leave a Message

Thank you for your message. We will be in touch with you shortly.

1762 Potomac Greens Dr
VIEW PHOTOS
$1,245,000

1762 Potomac Greens Dr

4 Beds 4 Baths 2,436 Sq.Ft. 902 Sq.Ft.

Description

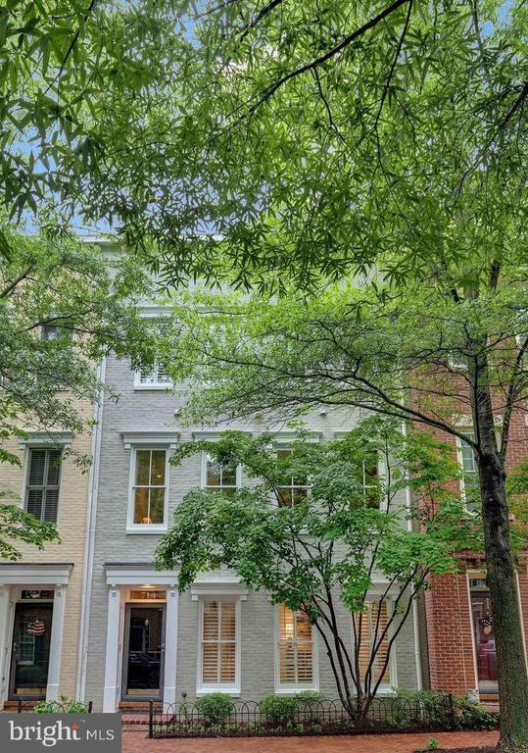
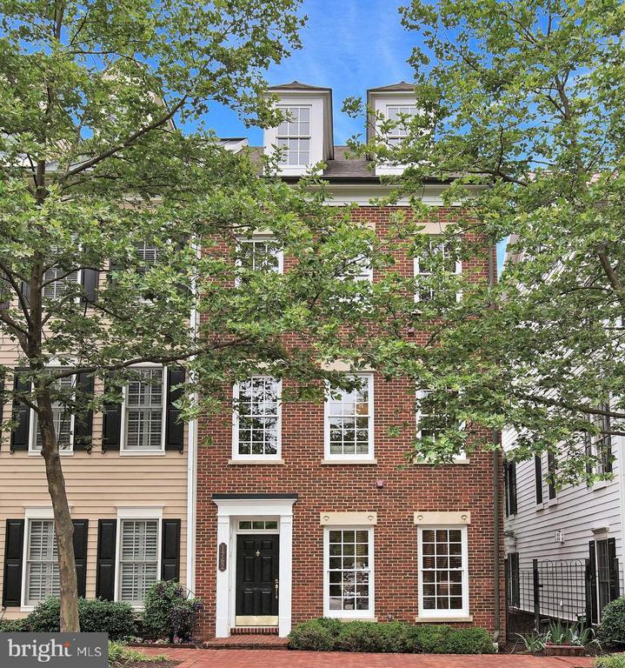
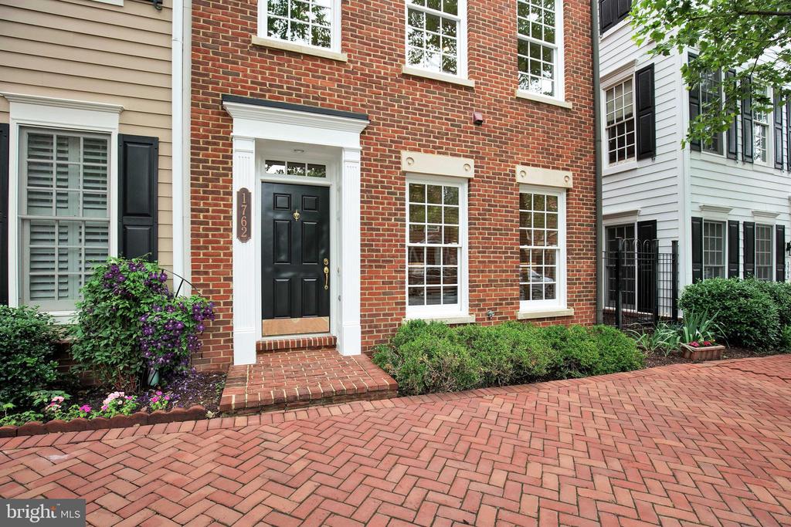
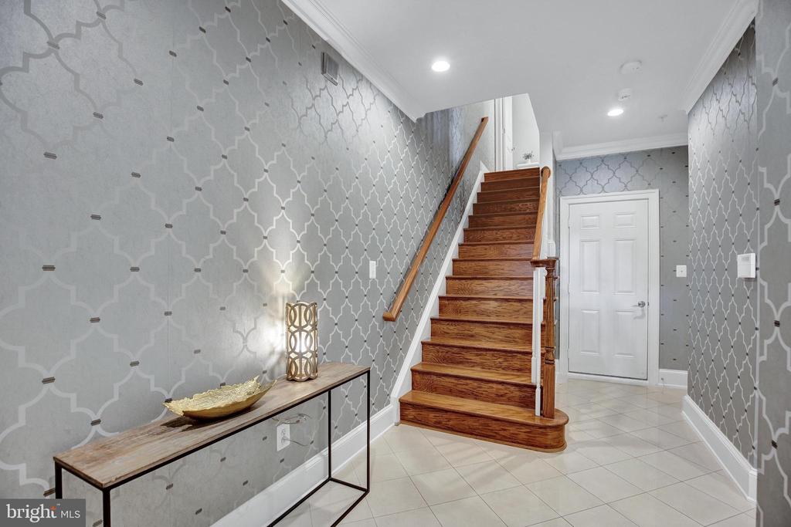
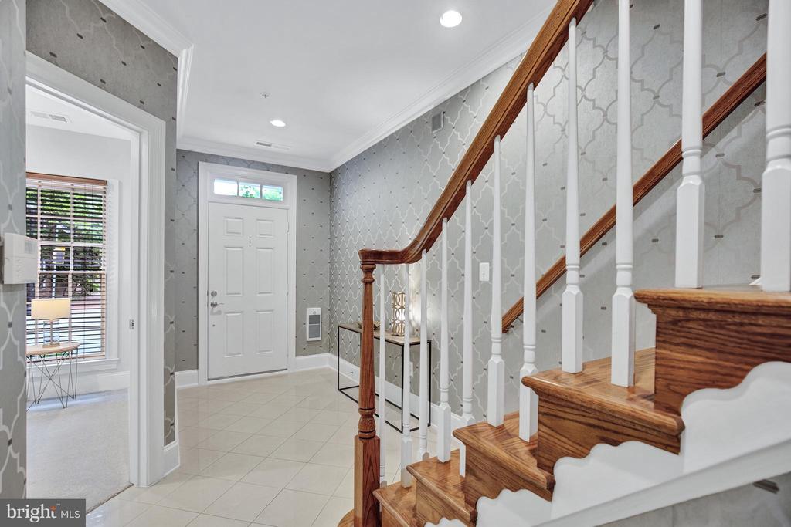
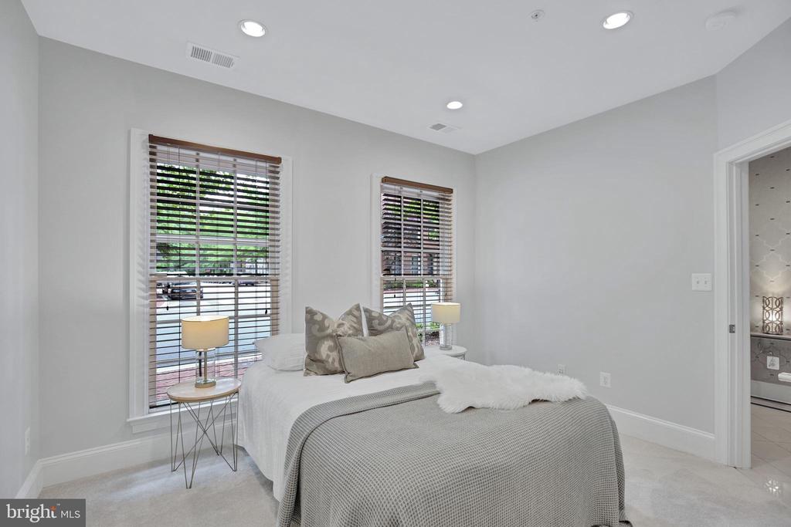
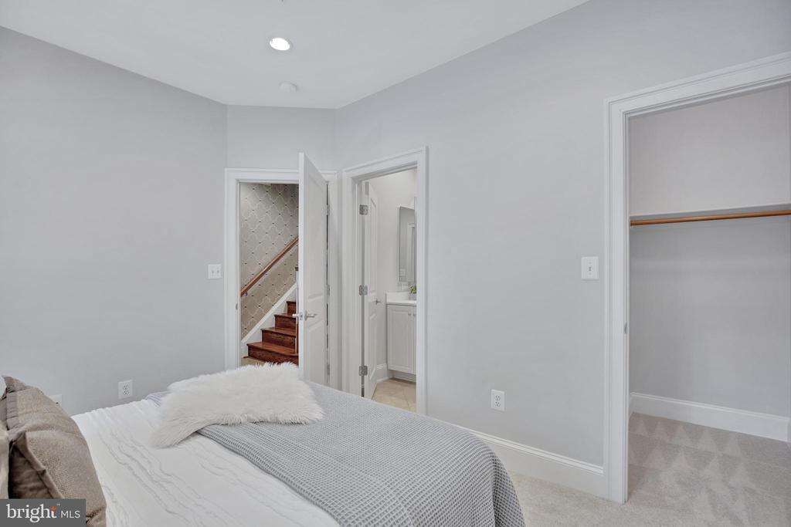
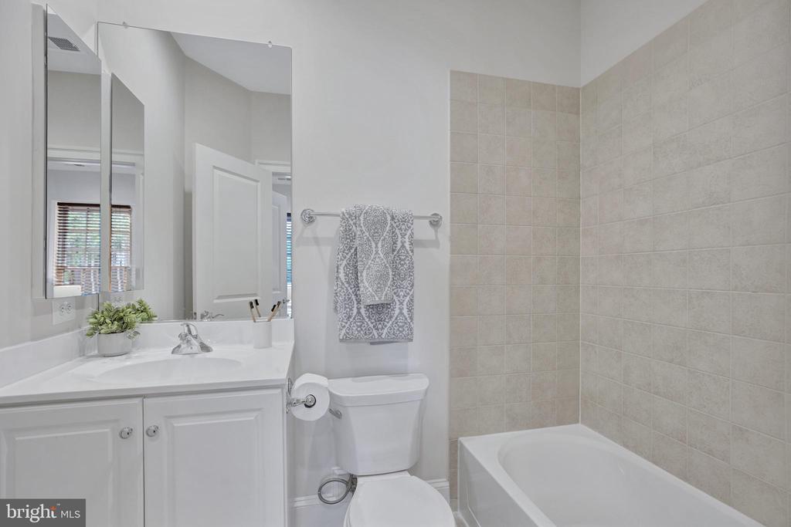
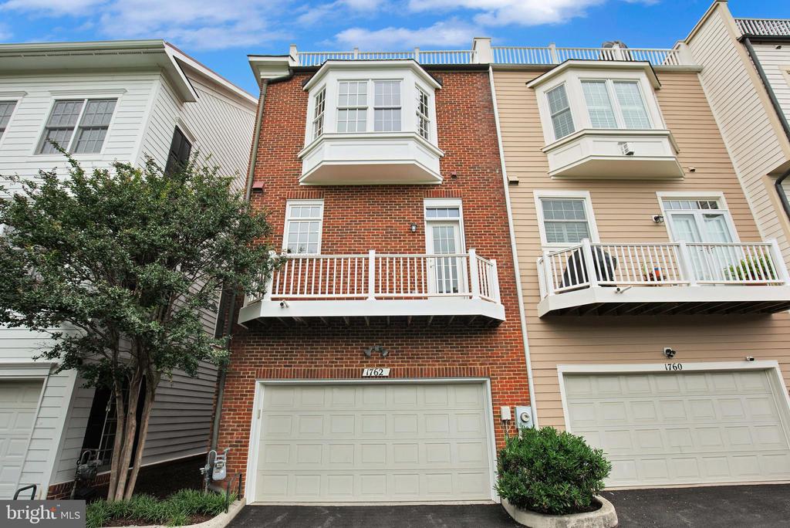
Experience sophisticated urban living in this all brick, end unit Carlyle model townhome, perfectly nestled within the prestigious Potomac Greens community. A welcoming entry level guest suite with its own full bath offers ideal flexibility for multigenerational living or weekend visitors, setting a refined tone from the moment you arrive.
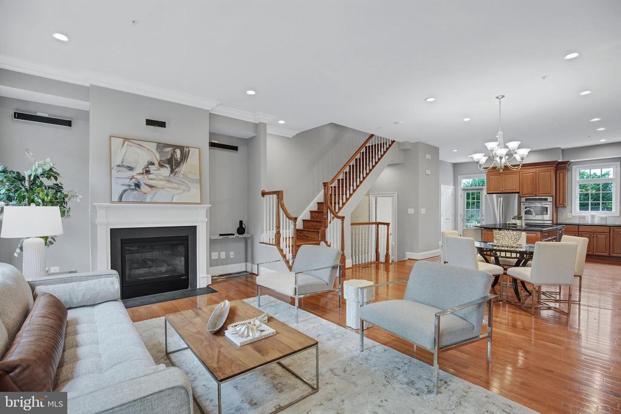
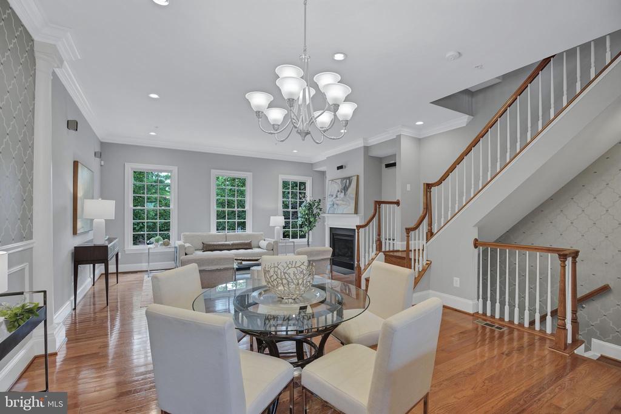
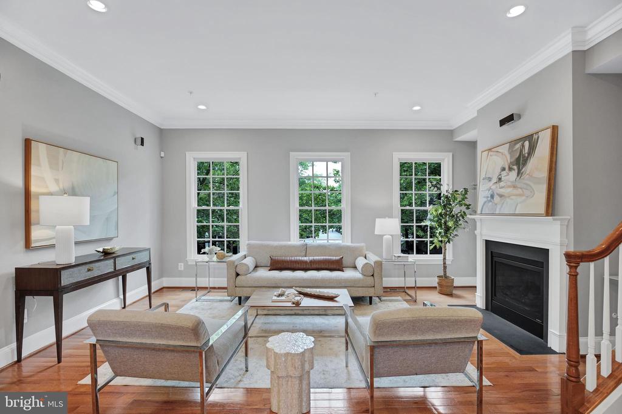
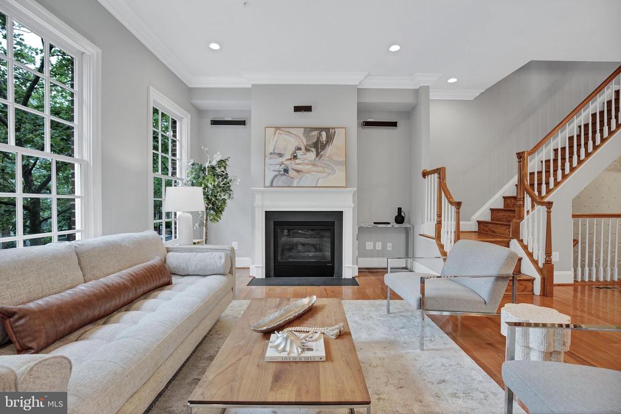
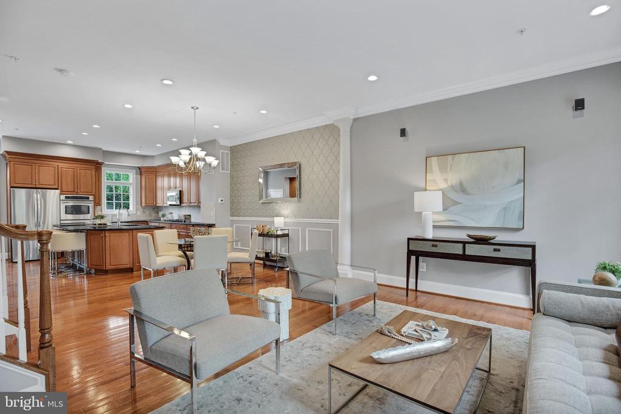
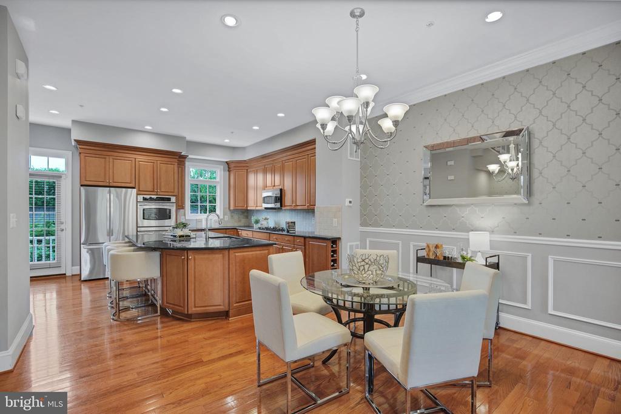
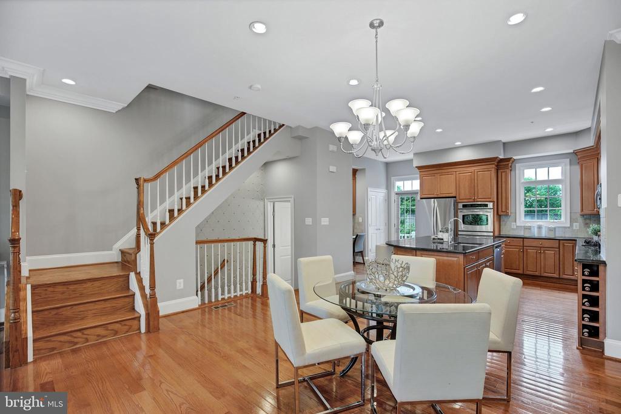
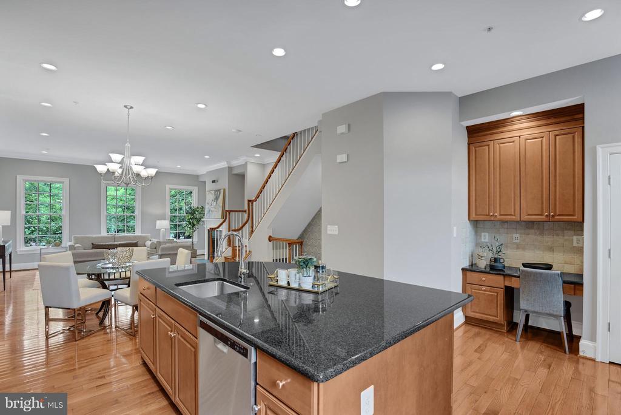
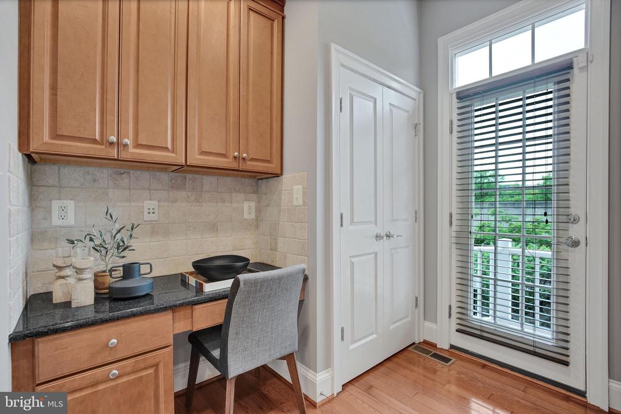
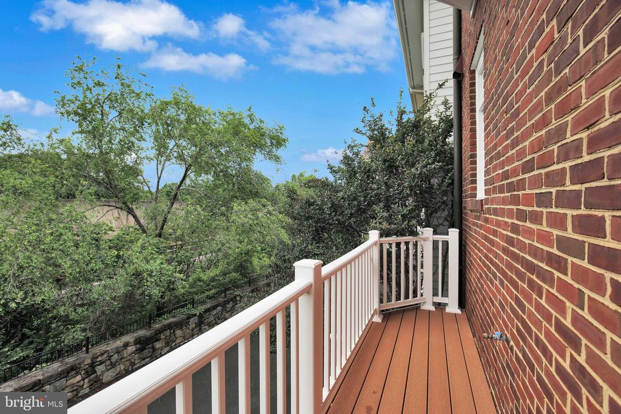
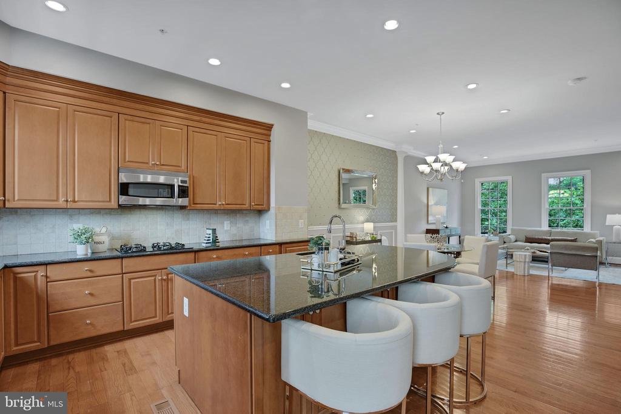
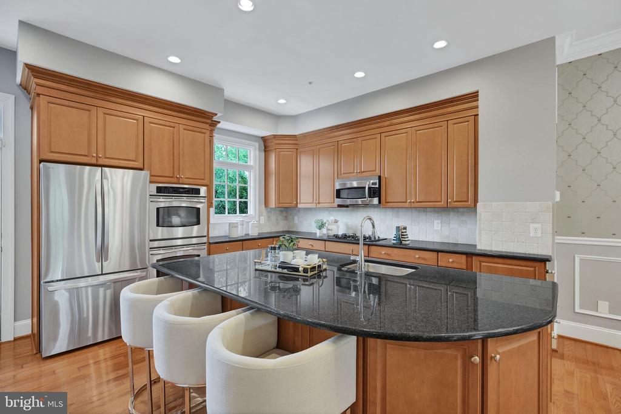
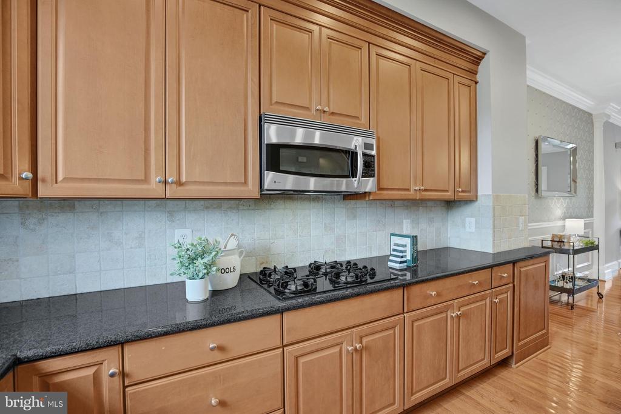
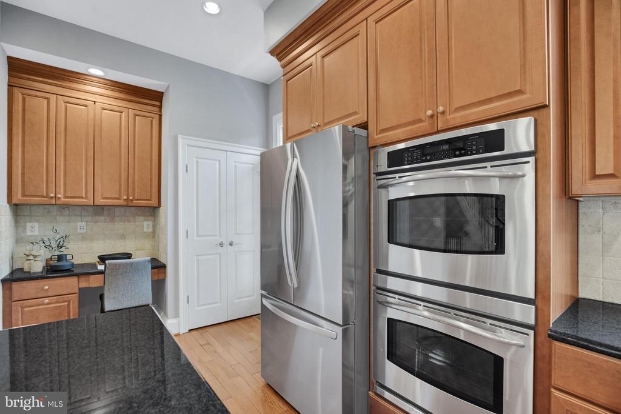
The sun-drenched main level features gleaming hardwood floors, elegant recessed lighting, and a gracious living room anchored by a gas fireplace with a classic slate hearth and mantel. At the heart of the home, an expansive chef's kitchen commands attention with an oversized island, abundant cabinetry, and a built-in desk niche, while a dedicated grill deck equipped with a natural gas line creates an effortless flow for outdoor cooking and entertaining.
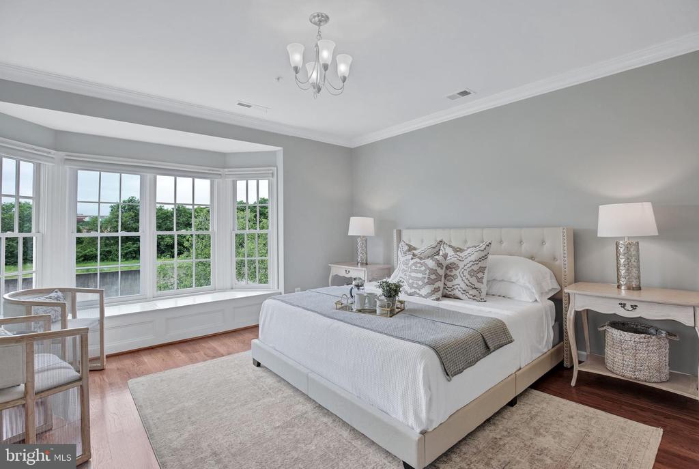
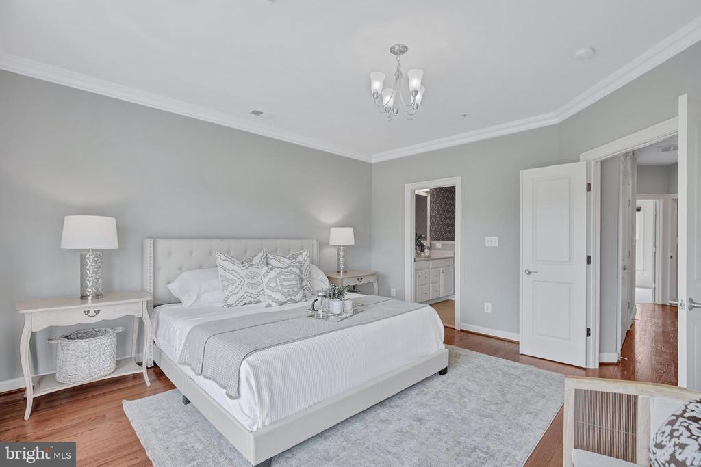
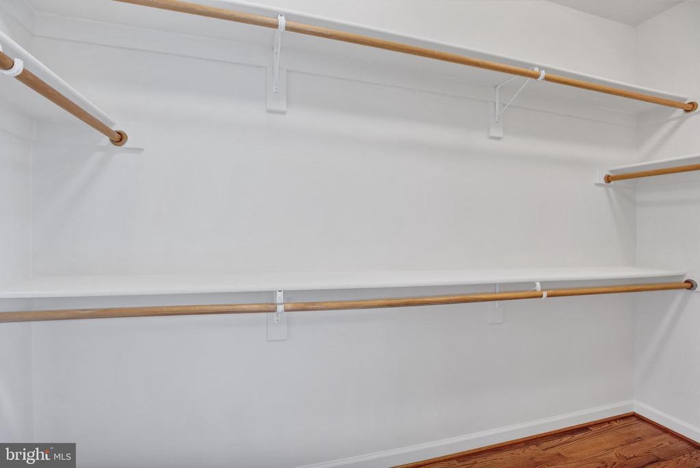
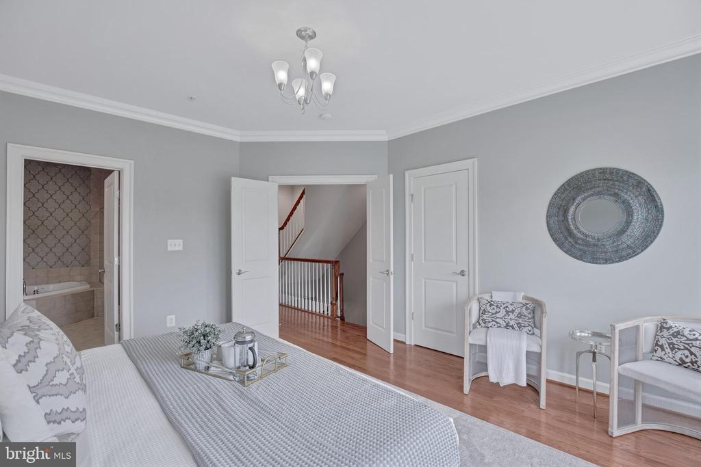
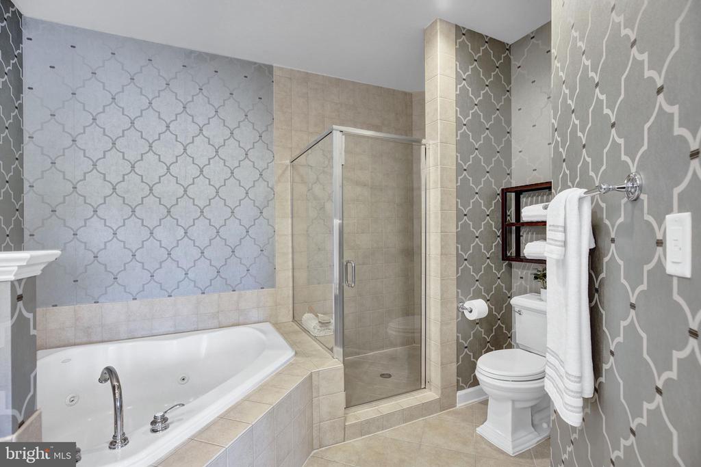
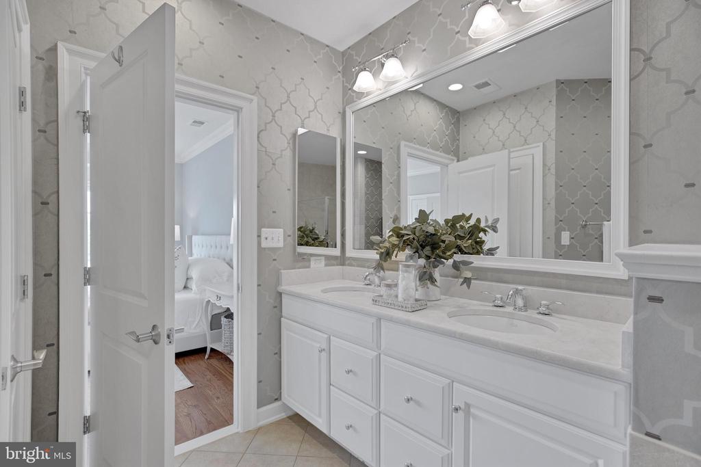
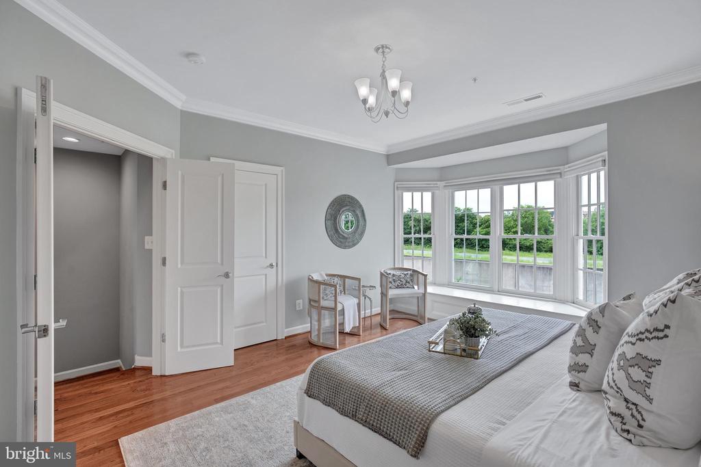
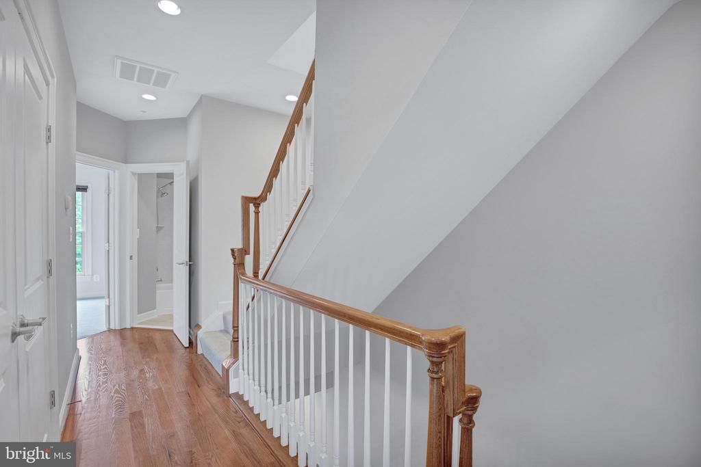
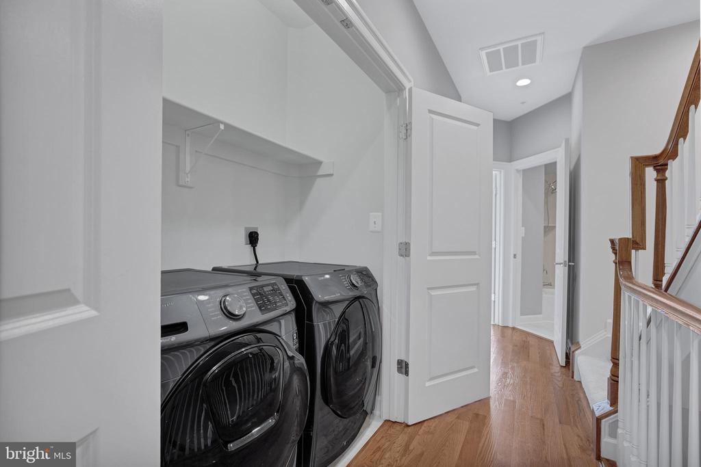
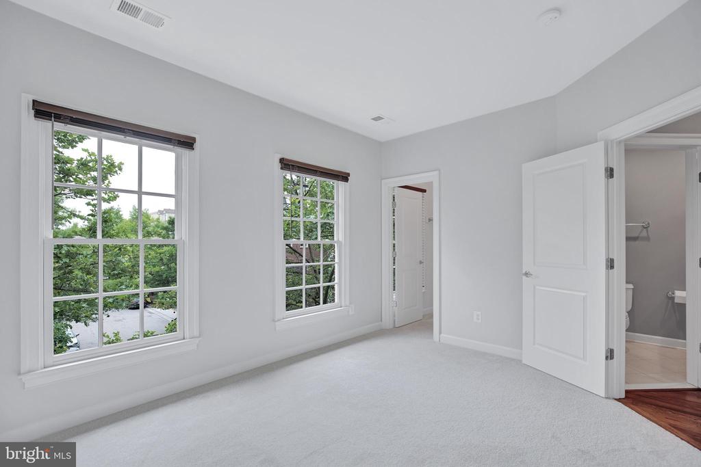
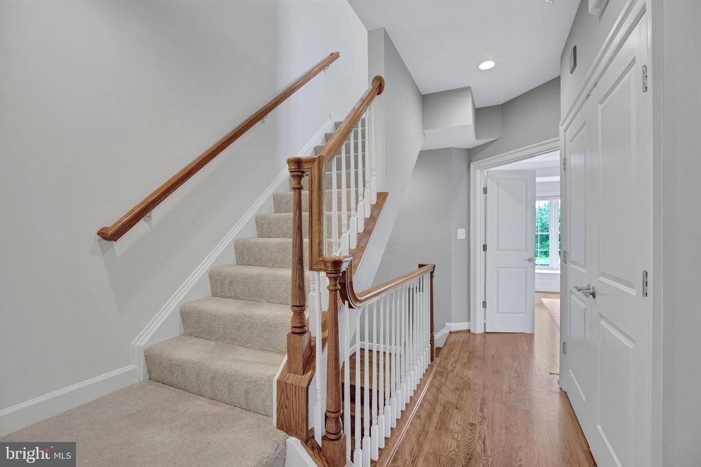
Upstairs, the luxurious owner's suite showcases a charming bay window with window box storage, a generous walk-in closet, and a spa-inspired bath complete with dual sink vanity, jetted soaking tub, and separate glass-enclosed shower. A convenient bedroom-level laundry with front-loading machines serves this floor, while new plush carpet softens each secondary bedroom and the airy loft above, while the owner's suite retains refinished hardwood flooring.
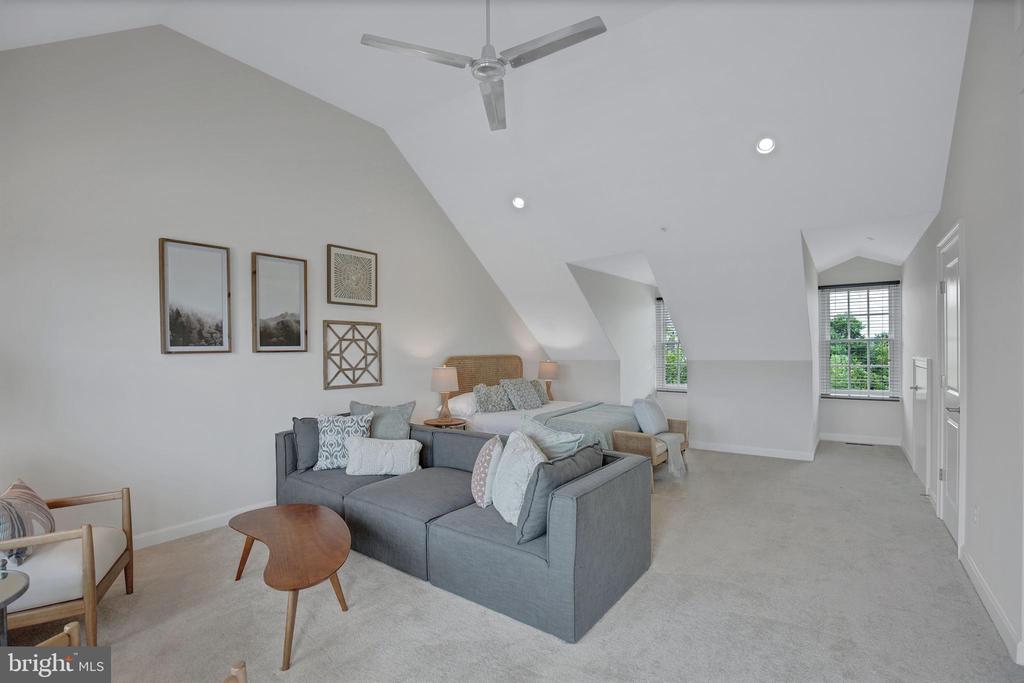
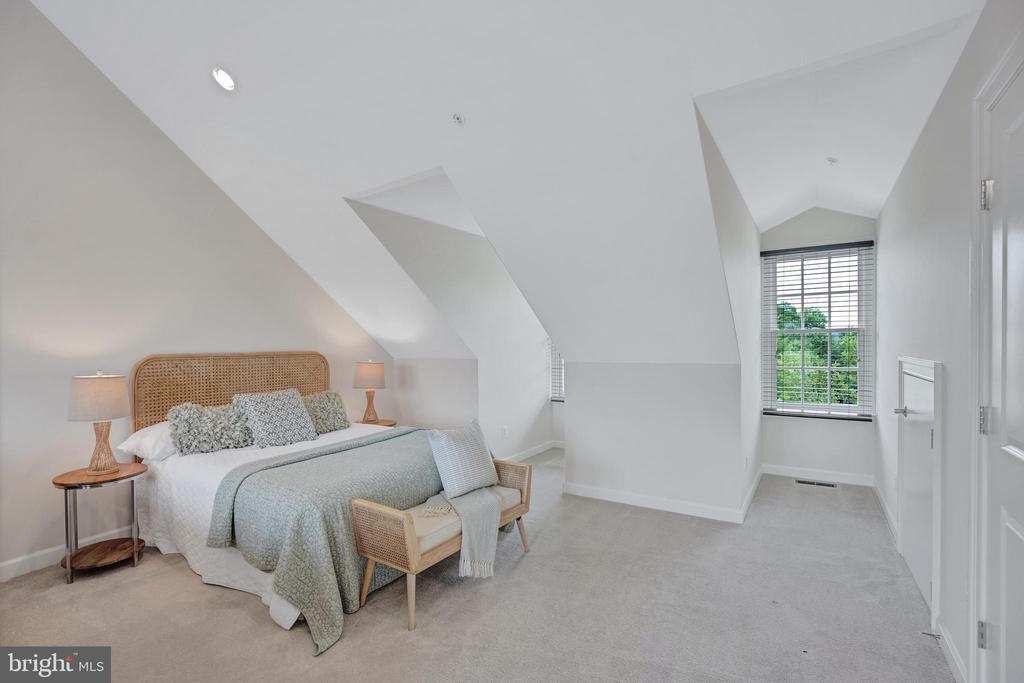
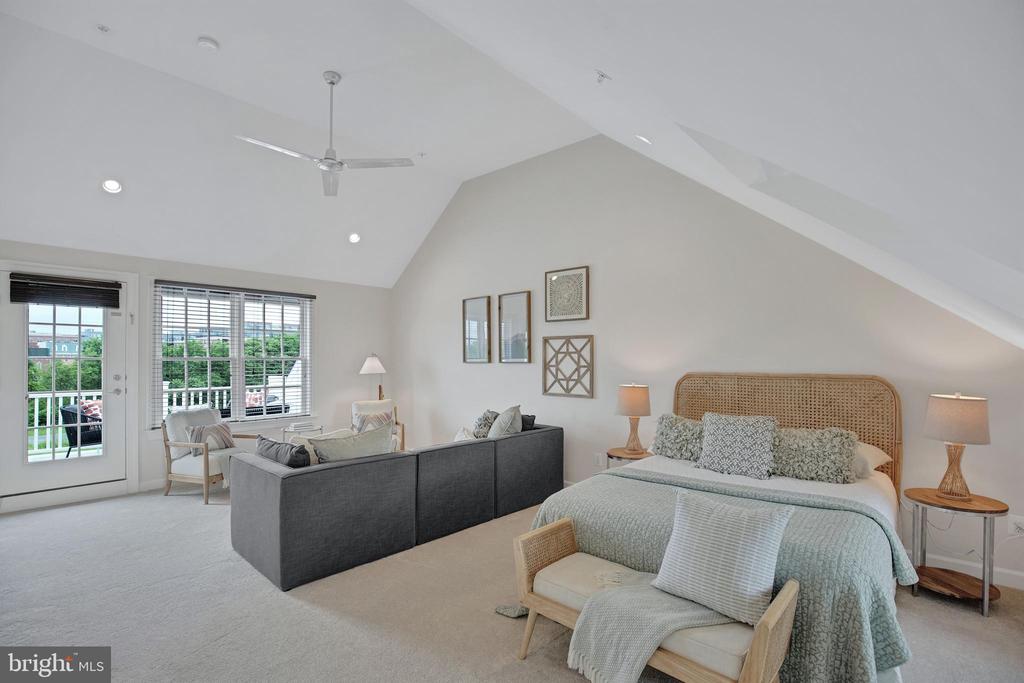
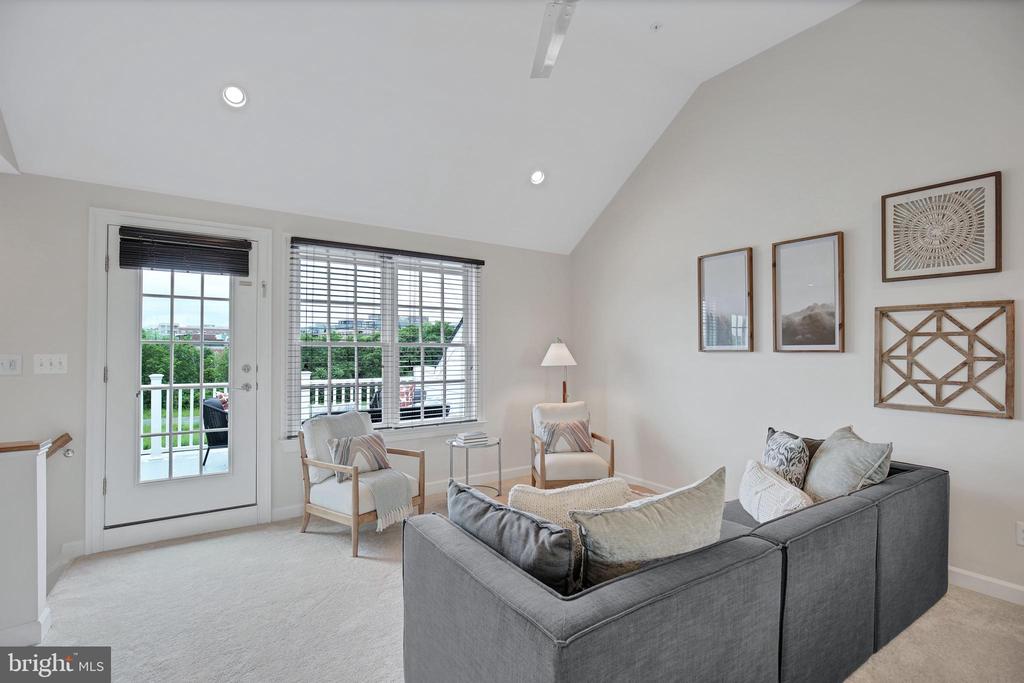
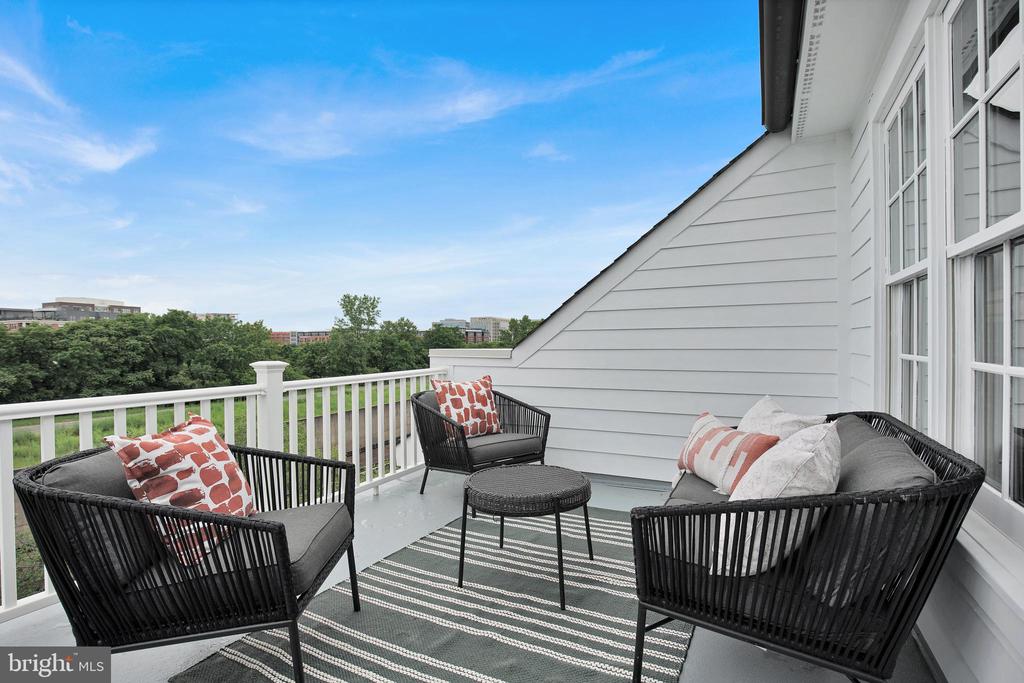
The top-floor loft can also function as a fourth bedroom, providing the perfect space for a media lounge or home office, with an extra storage area, walk-in closet, and a private rooftop terrace ideal for morning coffees or sunset gatherings. Dual zone HVAC systems, both replaced in 2022, ensure year-round comfort.
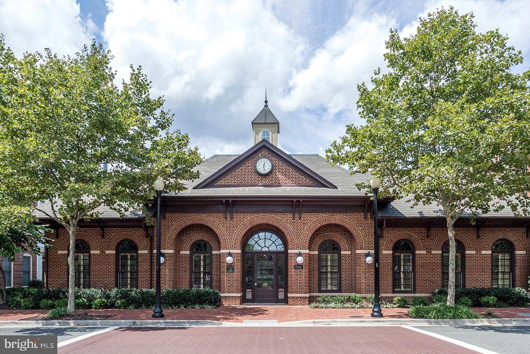
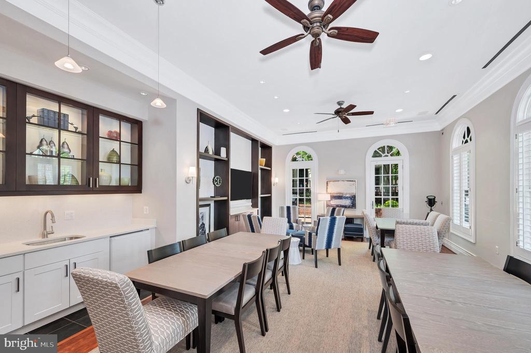
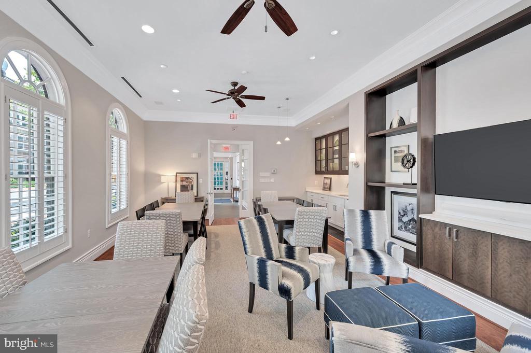
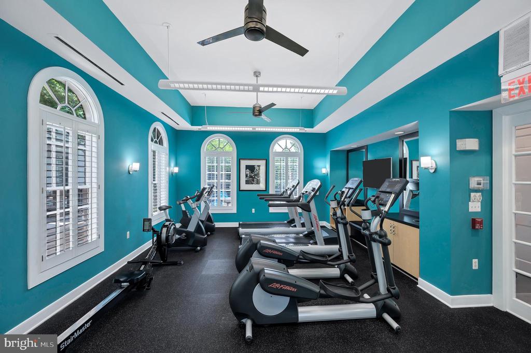
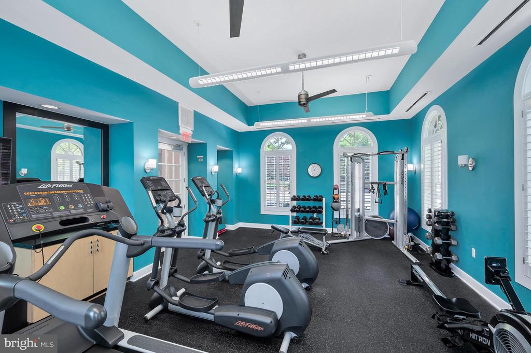
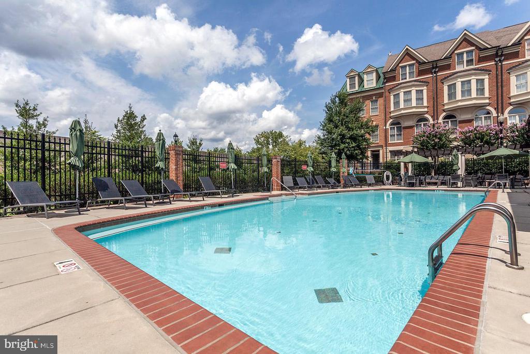
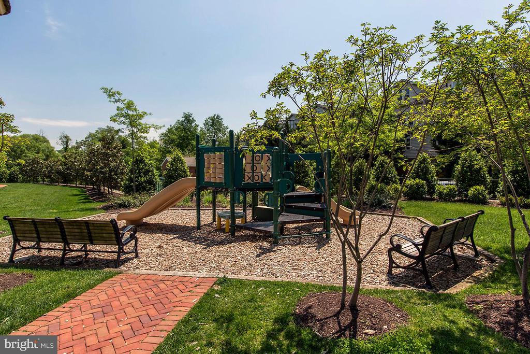
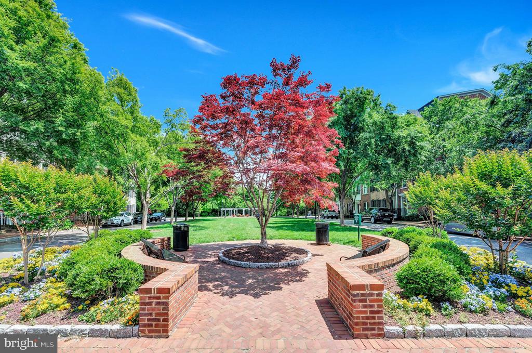
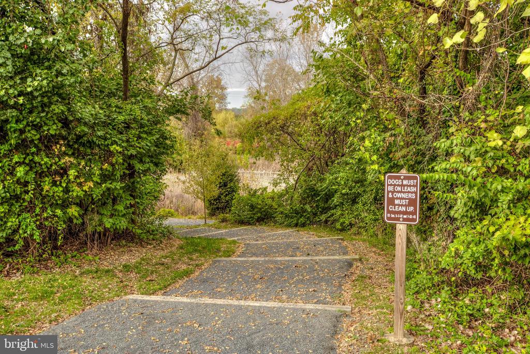
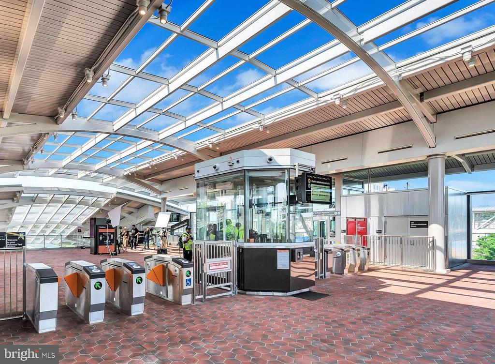
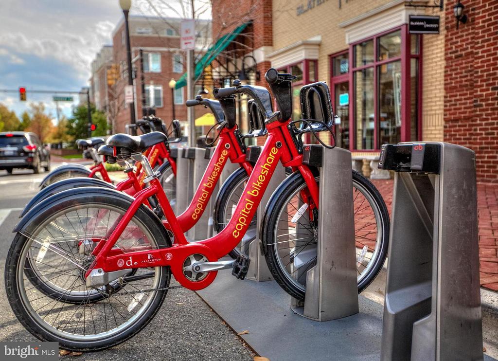
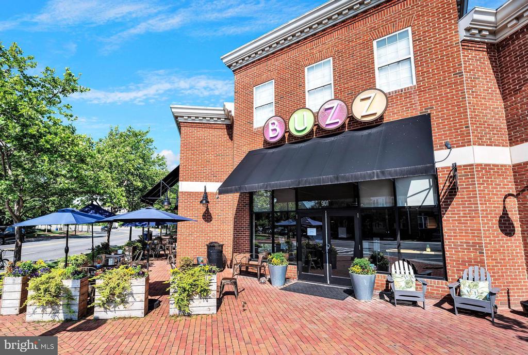
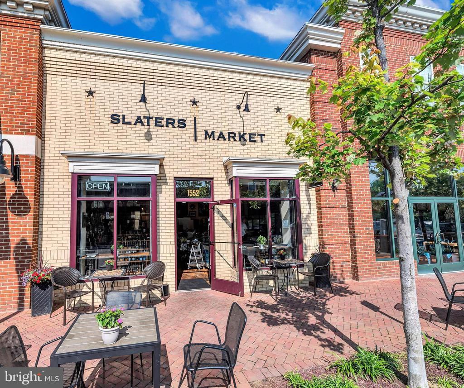
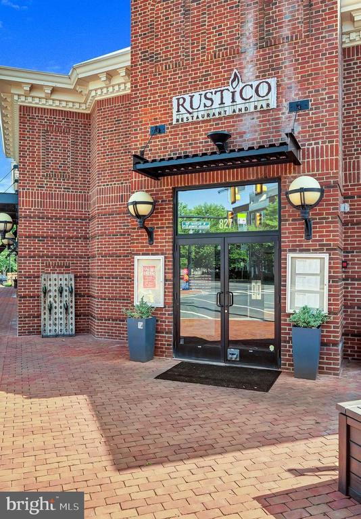
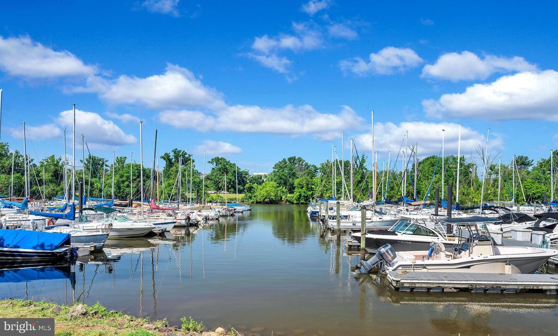
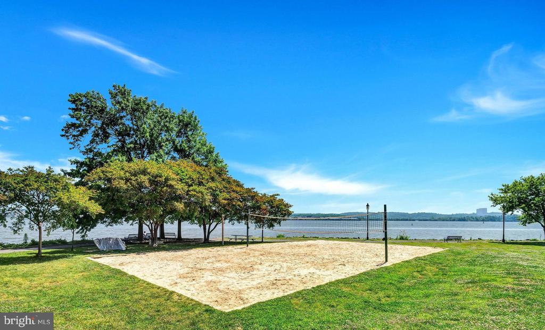
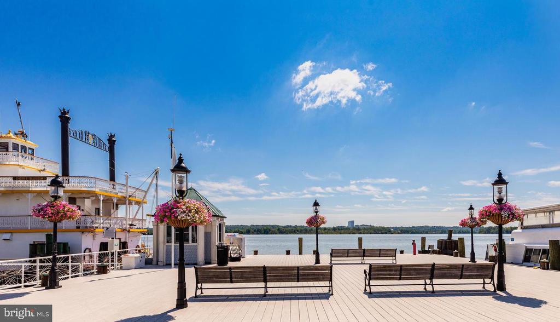
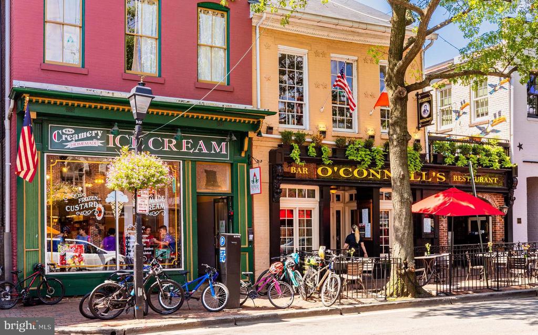
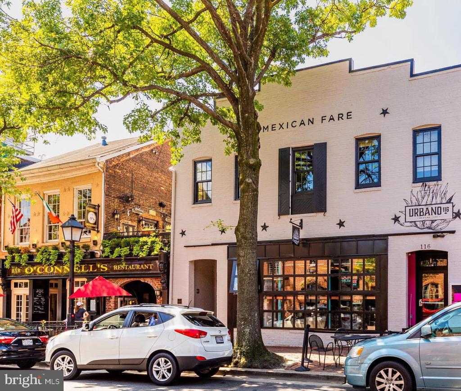
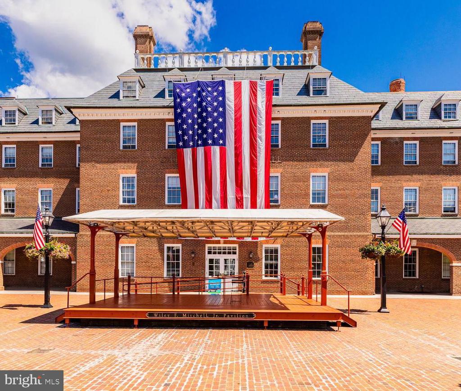
Potomac Greens delivers an enviable lifestyle with scenic nature trails, brick paved sidewalks, a stately clubhouse with meeting and party rooms, a fitness center, heated outdoor pool, landscaped pocket parks, and tot lots. Unparalleled convenience places you minutes from Amazon HQ2, the Virginia Tech Innovation Campus, and Potomac Yard Metro, as well as Old Town's waterfront, Del Ray's vibrant boutiques and cafes, and the George Washington Parkway with its famed Mount Vernon bike trail. Quick connections to I 495, I 395, and I 95--and just two traffic lights to downtown Washington, D.C., and Reagan National Airport--underscore the home's exceptional accessibility.
Timeless craftsmanship meets modern luxury in this rare offering, delivering elegance, practicality, and an unmatched location in one of Northern Virginia's most desirable communities.

Share Property

Location

1762 POTOMAC GREENS DRIVE, ALEXANDRIA, VA 22314

Status

Sold

Date Sold

June 20, 2025
Nicole M. McCullar

Nicole M. McCullar

TITLE

LICENSED REALTOR® IN THE COMMONWEALTH OF VIRGINIA

Marisela  Palmberg

Marisela Palmberg

TITLE

LICENSED REALTOR® IN THE COMMONWEALTH OF VIRGINIA

Property Amenities

Interior
Fireplace Mantel(s), Gas/Propane
Appliances Built-In Microwave, Cooktop, Dishwasher, Disposal, Dryer, Dryer - Front Loading, Oven - Double, Oven - Wall, Refrigerator, Stainless Steel Appliances, Washer, Washer - Front Loading, Water Heater
Flooring Carpet, Ceramic Tile, Hardwood
Total Bedrooms: 4
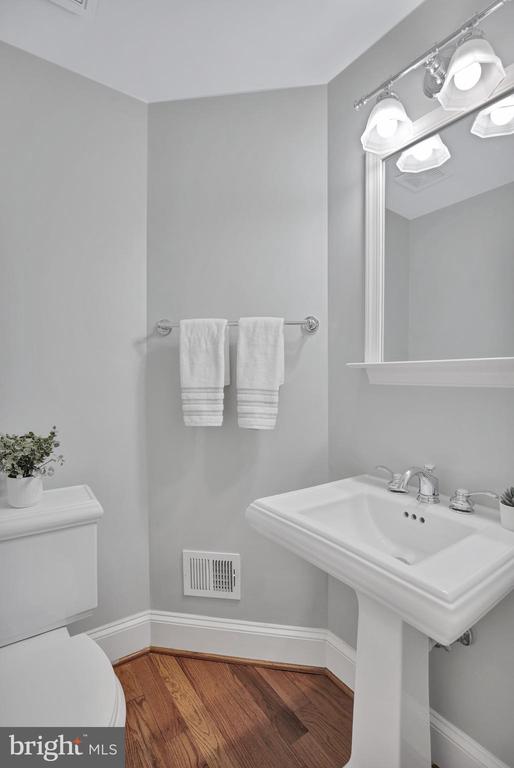
Half Bathrooms: 1
Full Bathrooms: 3
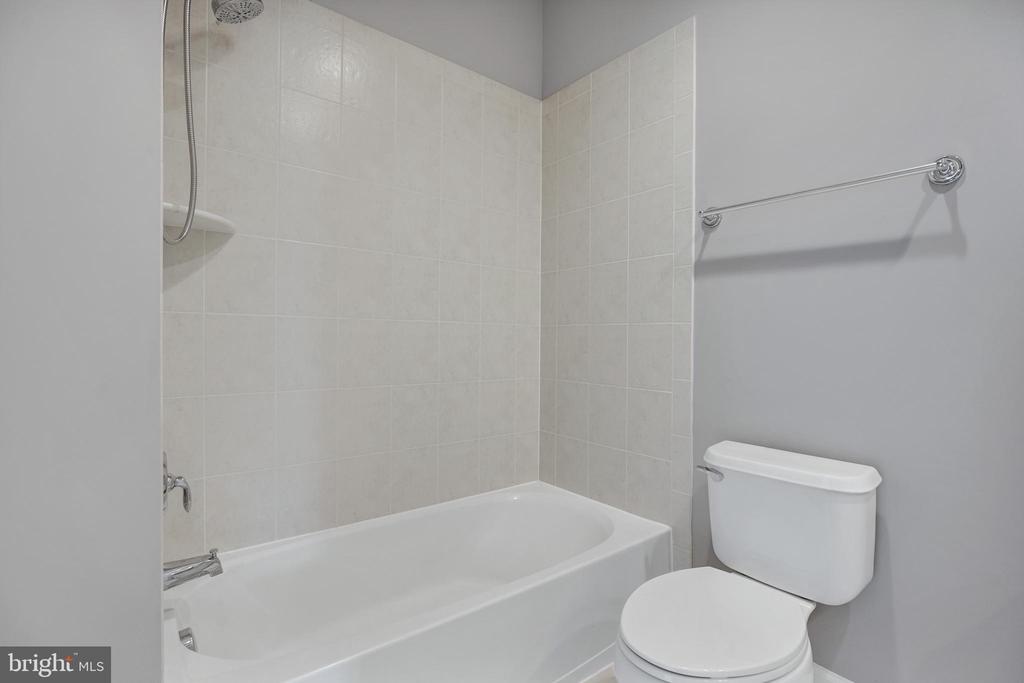
Other Interior Features Bathroom - Jetted Tub, Bathroom - Soaking Tub, Bathroom - Tub Shower, Bathroom - Walk-In Shower, Carpet, Ceiling Fan(s), Chair Railings, Crown Moldings, Dining Area, Entry Level Bedroom, Floor Plan - Open, Kitchen - Gourmet, Kitchen - Island, Pantry, Primary Bath(s), Recessed Lighting, Upgraded Countertops, Wainscotting, Walk-in Closet(s), Window Treatments, Wood Floors
Area & Lot
Lot Area 902 Sq.Ft.
Living area 2,436 Sq.Ft.
MLS® ID VAAX2044614
Year Built 2006
High School ALEXANDRIA CITY
Middle School JEFFERSON-HOUSTON
Elementary School JEFFERSON-HOUSTON
Architecture Styles Colonial
Type Residential
Status Sold
Exterior
Stories 4
Air conditioning Ceiling Fan(s), Central A/C, Programmable Thermostat, Zoned
Heat type Central, Programmable Thermostat, Zoned
Disability Features None
Water Source Public
Garage Space 2.0
Sewer Public Sewer
Parking Attached Garage
Roof Shingle
Finance
Sales Price $1,245,000
HOA Fees $165 monthly
Real Estate Tax $12,714 yearly

Work With Us

We pride ourselves in providing personalized solutions that bring our clients closer to their dream properties and enhance their long-term wealth. Contact us today to find out how we can be of assistance to you!